
If you are wondering how to design a garden, the hardest part is often seeing how your ideas could fit your actual yard. RoomDesign offers floor plan tools for exploring spatial ideas and an AI Garden Design Generator for visualizing a style from a photo. To make the steps concrete, we uploaded a generated test-yard image and compared it with one actual RoomDesign output. This guide shows how to use those options alongside your own measurements.
Quick answer: Measure your space and note the features you need to keep. Sketch the footprint and activity areas, using RoomDesign's floor plan tools if they suit your layout. Upload a clear yard photo to the AI Garden Design Generator, choose a style, and compare the visual results. Use your measured notes to check the concept before buying plants or starting construction.
Step 1: Decide What Your Garden Should Do
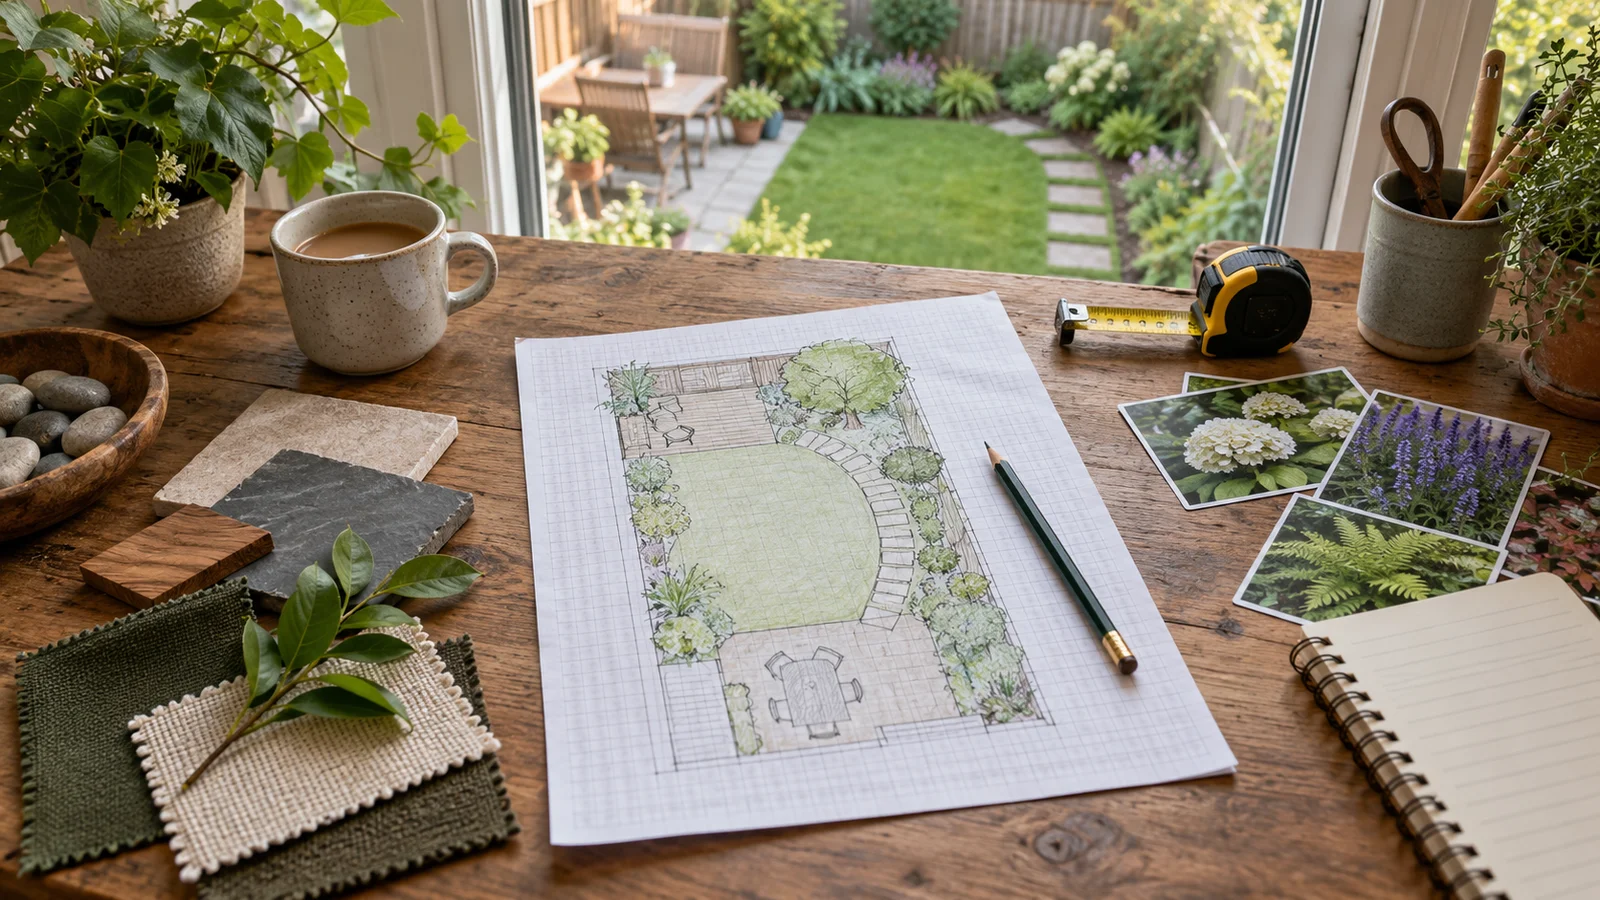
Before opening a design tool, write a short brief. Choose your top two or three goals: perhaps outdoor dining, a play area, a quiet seat, a vegetable bed, or more greenery. Add anything that must remain, such as a mature tree, existing patio, gate, or storage shed. Note the level of maintenance you can realistically manage.
Keep the brief specific enough to judge a design. “A calm garden” is a mood; “a shaded seat for two, a clear route to the gate, and room for three raised beds” is a plan you can test. If space is limited, rank the features. This prevents an attractive generated image from persuading you to squeeze too much into the yard.
Step 2: Sketch the Real Space
Measure the main boundaries and the positions of doors, gates, trees, fences, existing paths, and fixed structures. Record where sun falls in the morning and afternoon and where rainwater tends to collect. Take photos from the house and from the far end of the garden.
Sketch the footprint and fixed elements on paper. If you prefer a digital draft, visit RoomDesign and explore its floor plan tools to compare spatial ideas. Keep your measured notes beside any digital layout: the garden boundaries and outdoor conditions still need to be checked on site.
Compare Two Layouts Before Picking a Style
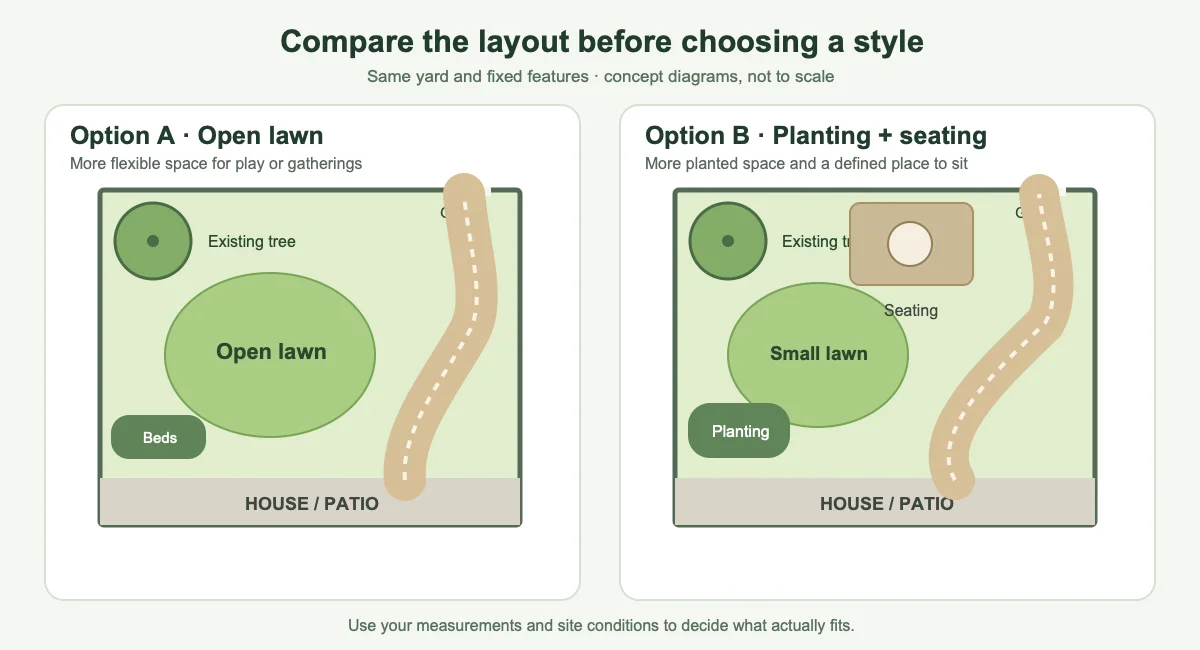
Make one version that gives the center of the garden to an open area and another that gives more room to planting or seating. Check the route from the house to the gate, seating, and storage. Think about the space needed when chairs are pulled out or a gate is open. If a layout only works when everything is pushed tightly together, revise it before moving on.
You can mark a proposed path or patio outside with string or a garden hose to feel its actual size. This quick check makes the digital layout more useful: it tells you which proportions work in real life.
Step 3: Upload a Photo to the AI Garden Design Generator
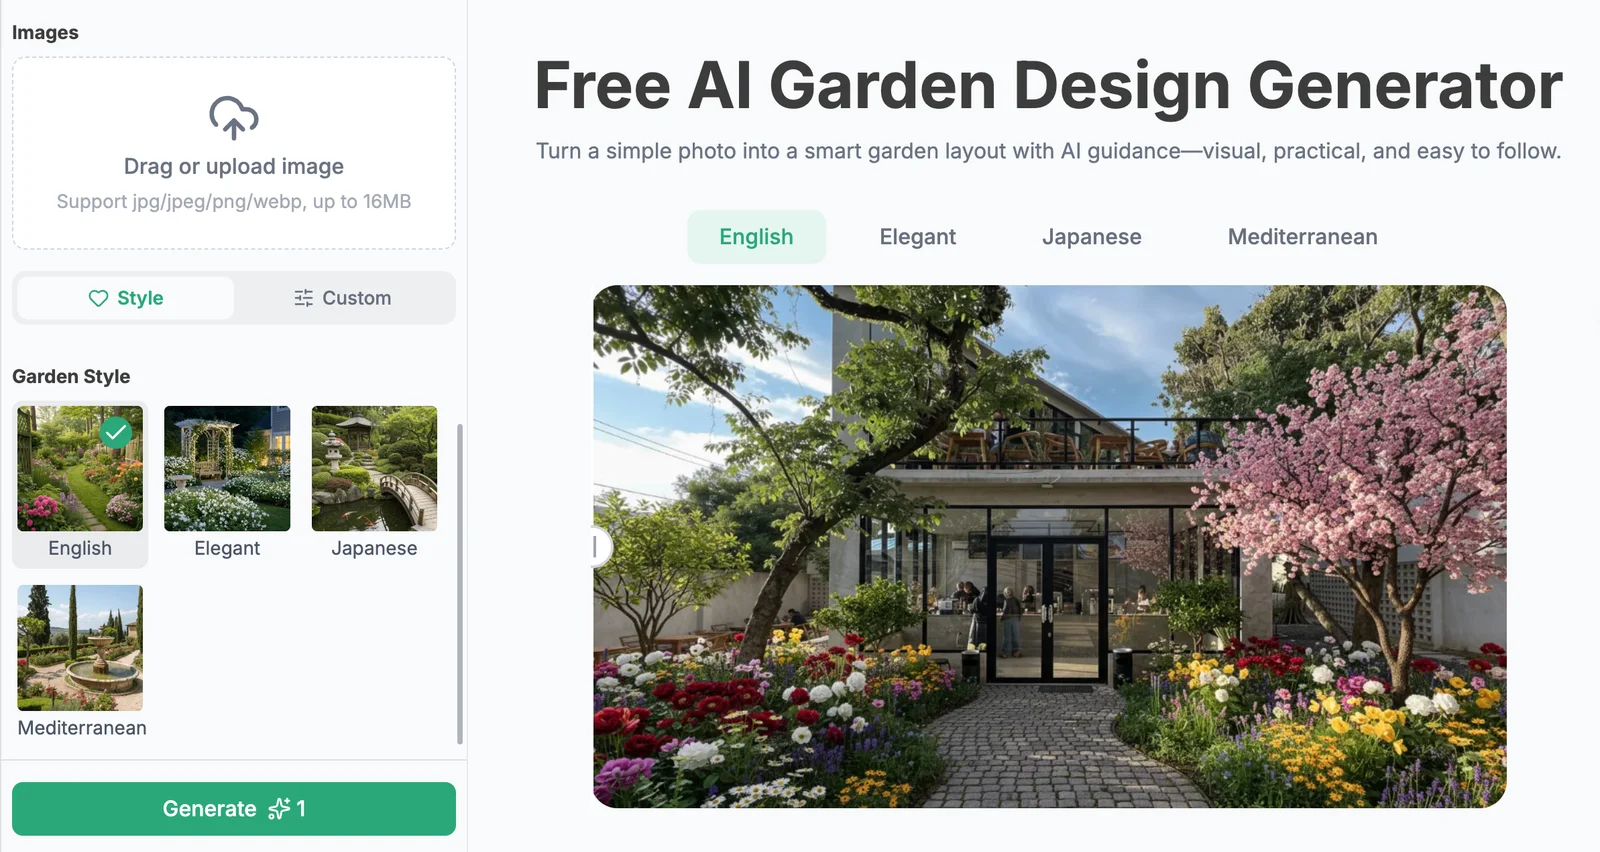
Once you have a workable layout, open RoomDesign's AI Garden Design Generator. The page accepts JPG, JPEG, PNG, and WebP images. Choose a clear photo that shows the boundaries and important existing features. A view taken in even daylight is usually easier to assess than one with strong shadows or objects blocking the yard.
Upload the photo and select a garden type and style from the available controls. When we tested the tool on October 8, 2026, the visible style choices were English, Elegant, Japanese, and Mediterranean. The Generate button showed a cost of one credit. Generate a concept, then compare it with the brief and layout you prepared. Does the visual preserve a route you need? Is there enough room for the activity that matters most? Does it keep a tree or structure you intended to retain?
What Happened in Our Test
We used a sample image of a small fenced backyard with a patchy lawn, one established tree, and a house wall on the right. We uploaded the PNG, left Garden Type set to Garden, selected the default English style, and clicked Generate. A result appeared after the site's generation step.
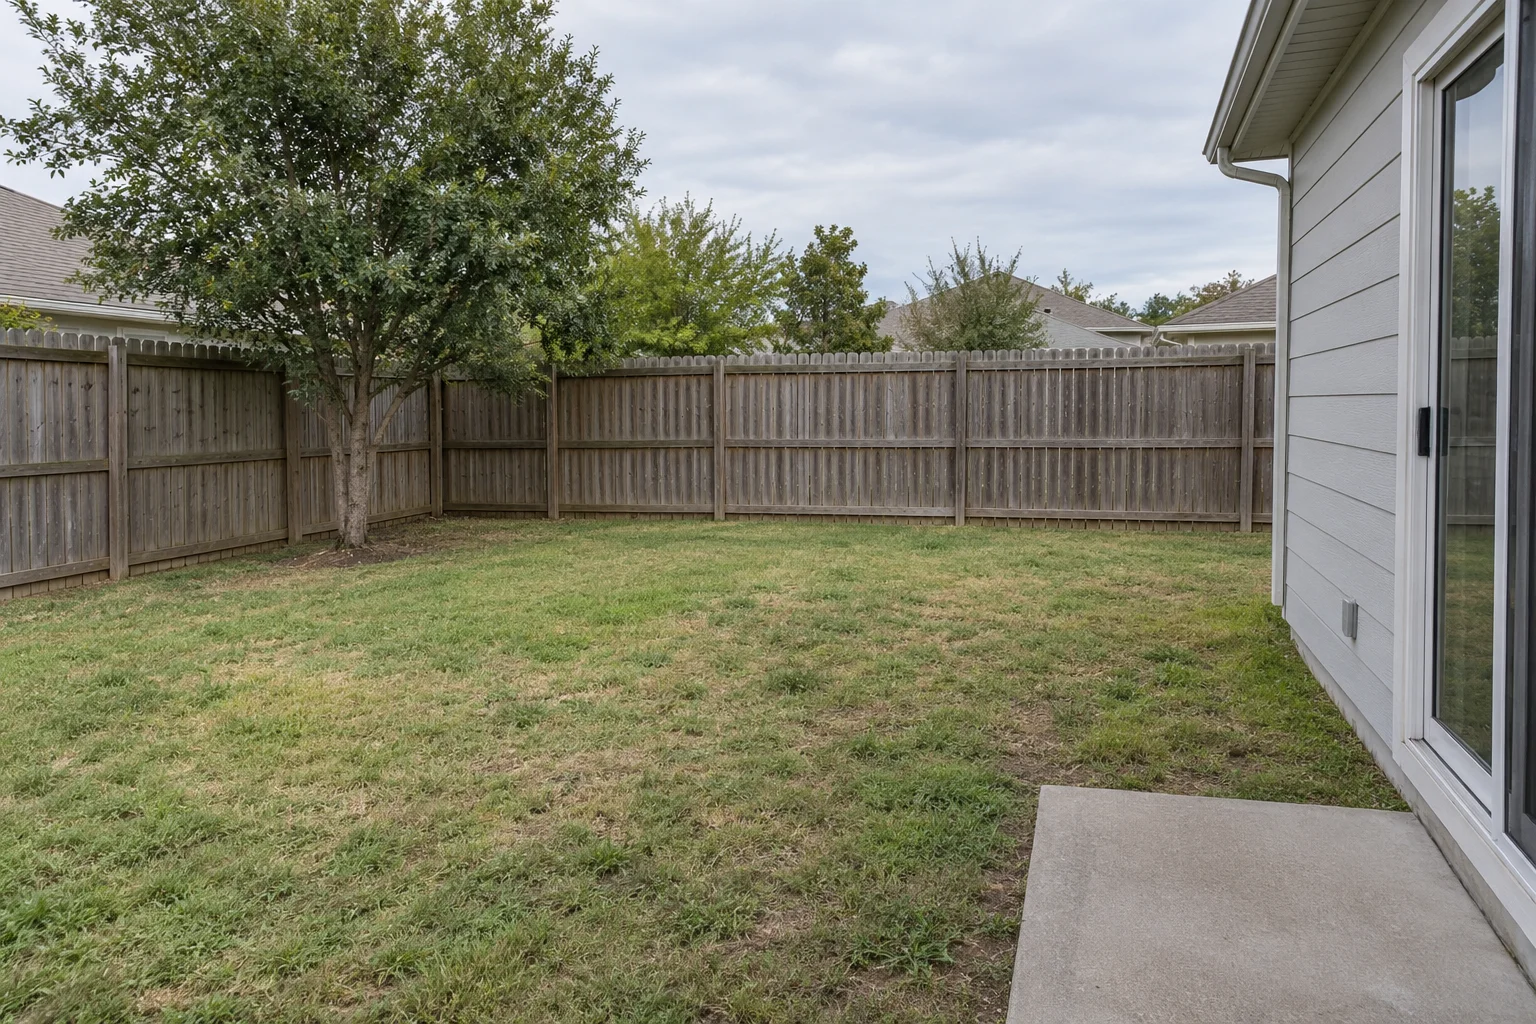
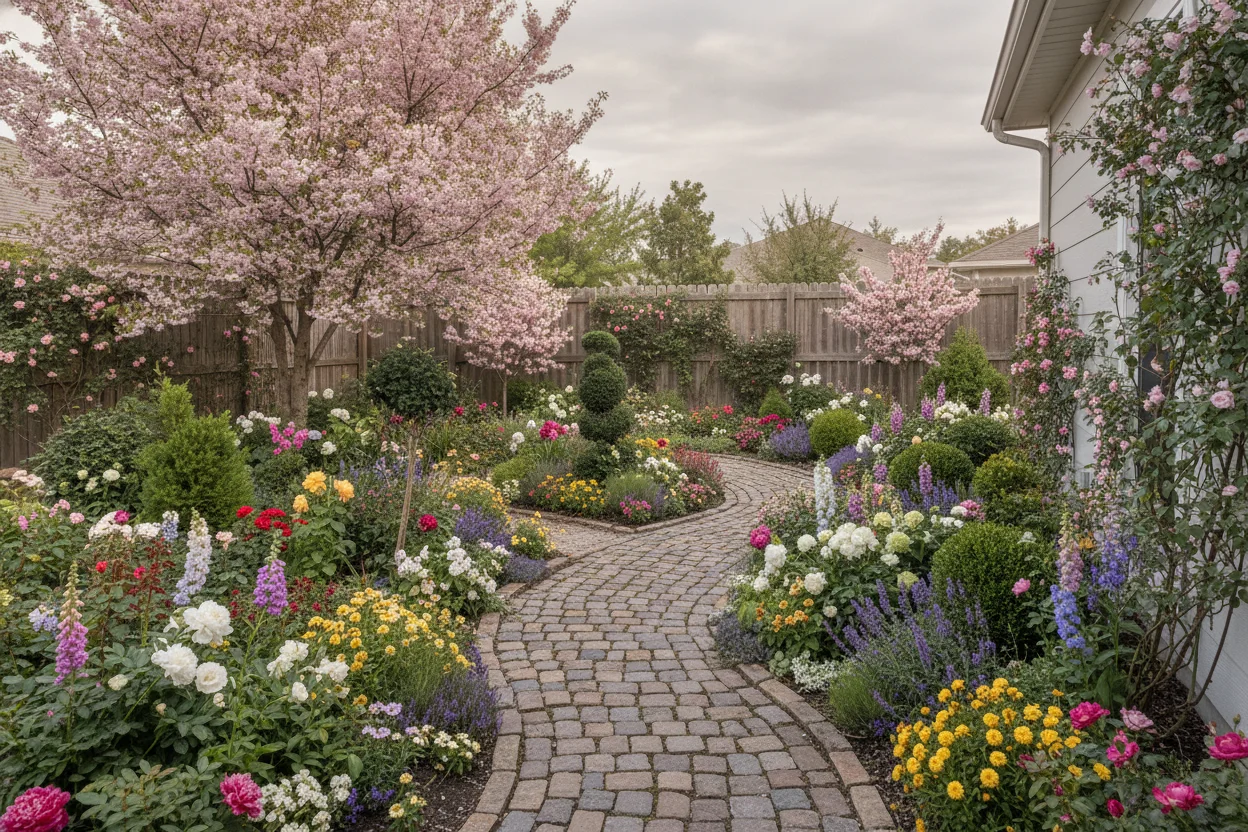
The test confirms that a PNG can be uploaded and an English-style visual can be generated. It does not establish that the image preserves every existing feature, gives accurate dimensions, or selects plants for your local climate. The original tree changed substantially, so any must-keep element should be checked against the output before you use it as a brief for further work.
The value of this step is speed of visual exploration. A photo-based concept can help you see a direction before committing to materials or plants. It is especially useful when you know you want a change but cannot yet picture how the whole garden should feel.
Step 4: Compare Styles Against the Same Garden Brief
Try more than one visual direction rather than choosing the first appealing image. Compare the styles using the same questions each time:
| Question | What to look for |
|---|---|
| Does it support daily use? | Clear access to doors, gates, seating, and work areas. |
| Does it suit the space? | Planting, paths, and furniture that do not visually crowd a small yard. |
| Does it match the home? | Materials and shapes that feel connected to the building. |
| Can I maintain it? | A planting and lawn balance that fits your time and budget. |
| What needs checking? | Dimensions, drainage, plant suitability, and construction details. |
For example, an English-inspired concept may appeal because of its layered planting, while a more restrained design may leave a clearer route through a narrow yard. Compare the trade-offs against your own needs rather than treating a style label as the answer.
If you want to explain the idea to a partner, family member, or contractor, the generated image gives everyone a common visual reference. In our test, a Download control appeared with PNG and JPG choices after generation. Include your measurements and notes with any image you share so the conversation stays grounded in the real site.
Step 5: Turn the Favorite Image Into a Workable Plan
Choose the strongest concept and list its parts: seating, path, planting beds, focal point, and any structures. Return to your layout draft and check where each part could actually fit. An AI image is a visual concept, not a survey or construction drawing. It may make a patio look larger than the available space or show plants that are unsuitable for your climate.
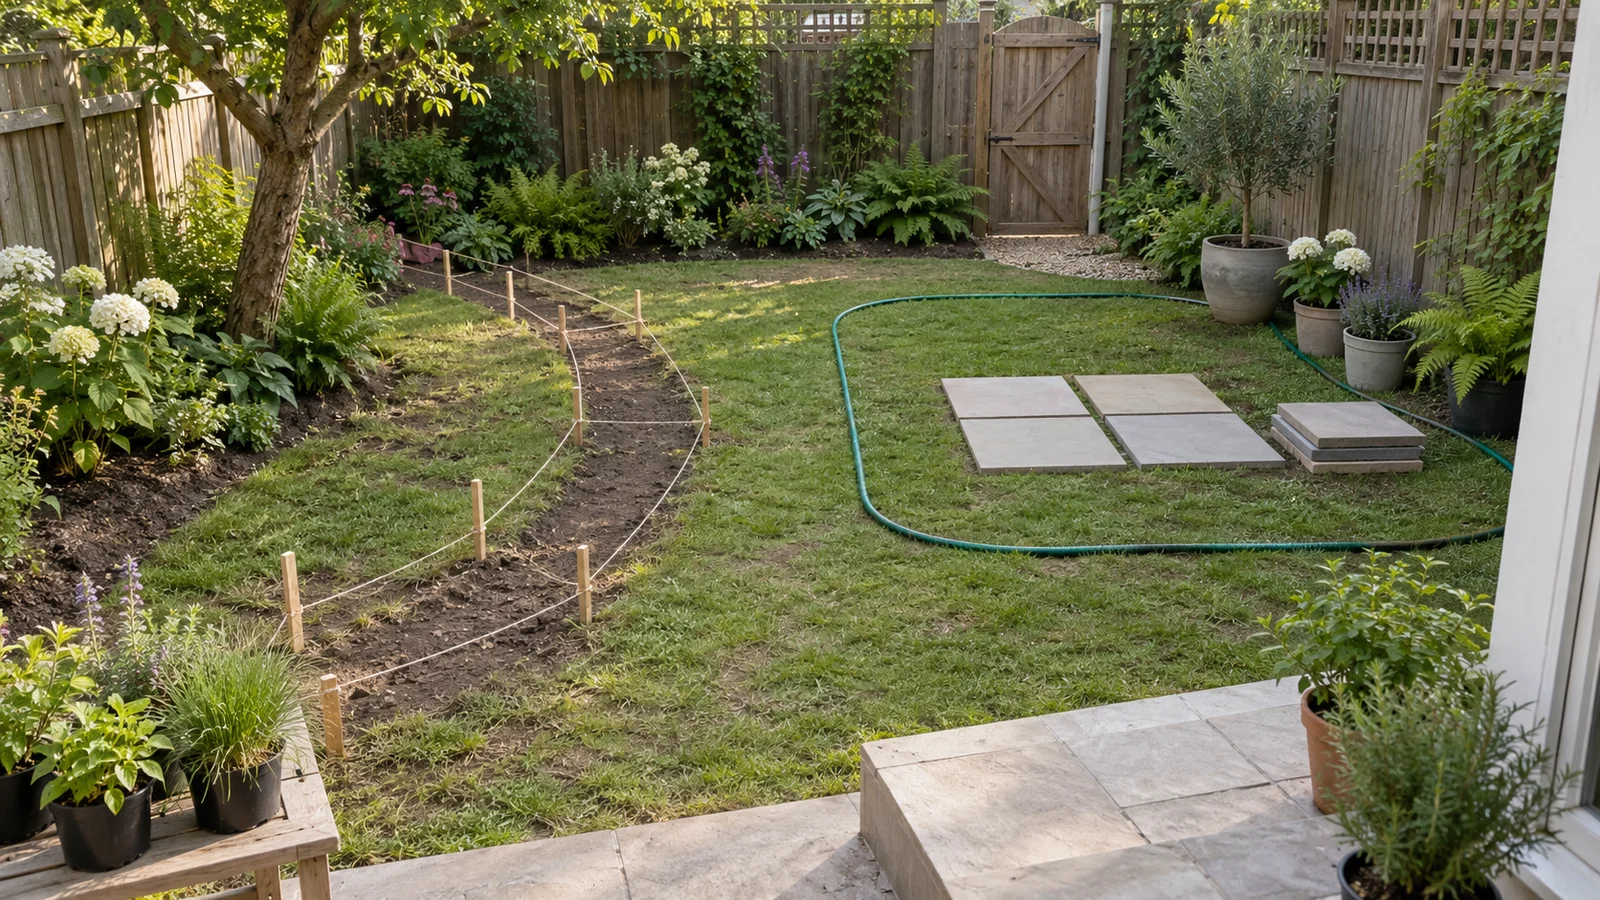
Check each proposed plant against local growing conditions, mature size, and water needs. Consider how much sun its location receives and whether roots or branches could interfere with a path, wall, or utility. If the image shows a major change in ground level, retaining wall, or drainage route, seek qualified local advice before building.
Price the project in stages. Tackle drainage and major ground work before permanent paving, then install paths and structures before delicate planting. A complete concept helps you phase the work without losing the overall direction.
A Simple RoomDesign Garden Workflow
- Write the brief: Define the garden's main uses, must-keep features, budget, and maintenance level.
- Measure and photograph: Record boundaries, fixed objects, light, and water movement.
- Draft the layout: Sketch the space and, if useful, explore floor plan tools from the RoomDesign homepage to compare arrangements.
- Generate visual ideas: Upload a yard photo to the AI Garden Design Generator and explore styles.
- Choose and check: Select the concept that best supports your brief, then verify its dimensions, plants, and build details on site.
Frequently Asked Questions
Can RoomDesign help me design a garden from a photo?
Yes. Its AI Garden Design Generator lets you upload a photo of your outdoor space and generate a visual garden concept in a selected style. The result is useful for exploring and communicating ideas. Use your own measurements to confirm that those ideas fit.
Why sketch a layout as well as use the AI garden tool?
They answer different questions. A sketch helps you organize where activities and fixed elements belong. The AI garden tool helps you picture how a style could look in a photo of the space. Comparing the visual with your layout draft helps you spot attractive ideas that may need adjustment.
Do I need gardening or design experience?
You can begin with a basic brief, a few measurements, and a clear photo. You do not need a polished drawing to explore ideas. Before buying plants or building, verify local growing conditions, dimensions, drainage, and any technical work the project requires.
Start Designing Your Garden
The simplest way to learn how to design a garden is to make a first version and test it. Sketch your layout, explore the spatial tools on RoomDesign if useful, then upload a photo to the RoomDesign AI Garden Design Generator to compare visual directions. Keep the idea that best fits your space and daily life, and use real measurements to guide the next step.