Rooms

Bedroom
Bathroom
Kitchen
Floors
Gross Area

Styles

Model

Floor Plan Designer

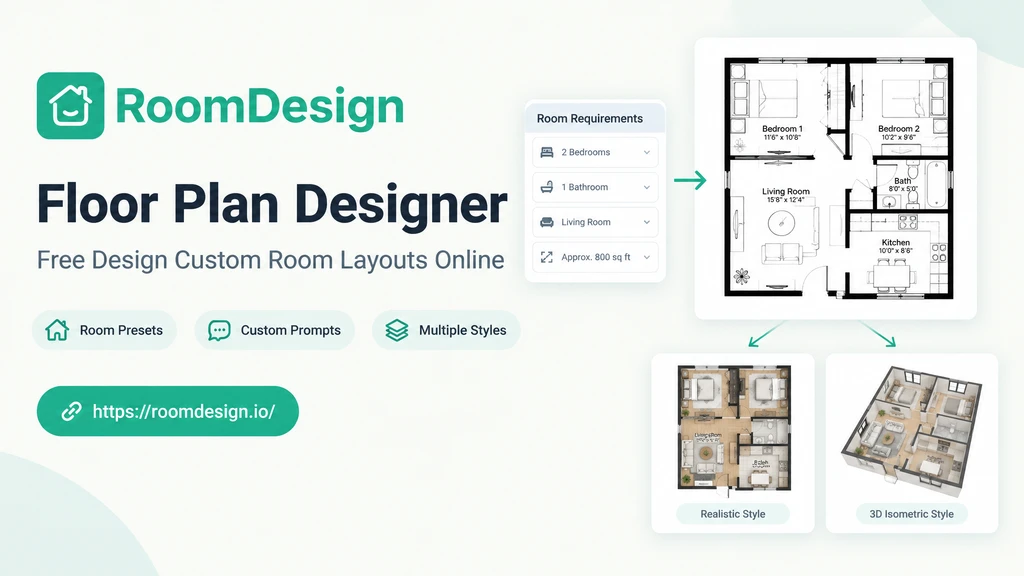
RoomDesign helps you create tailored floor plans from room presets or custom prompts in seconds.

Floor Plan Designer sample floor plan
Rated 4.9+
by RoomDesign Users
50K+
Rooms Designed
Trusted By 100+
Organizations

Helping homeowners & renters everywhere design rooms easier

Floor Plan Designer – Free Design Custom Room Layouts Online

RoomDesign's Floor Plan Designer turns room presets or custom prompts into polished floor plans in multiple visual styles for homes and commercial spaces.

Floor Plan Designer – Free Design Custom Room Layouts Online

What Is Floor Plan Designer?

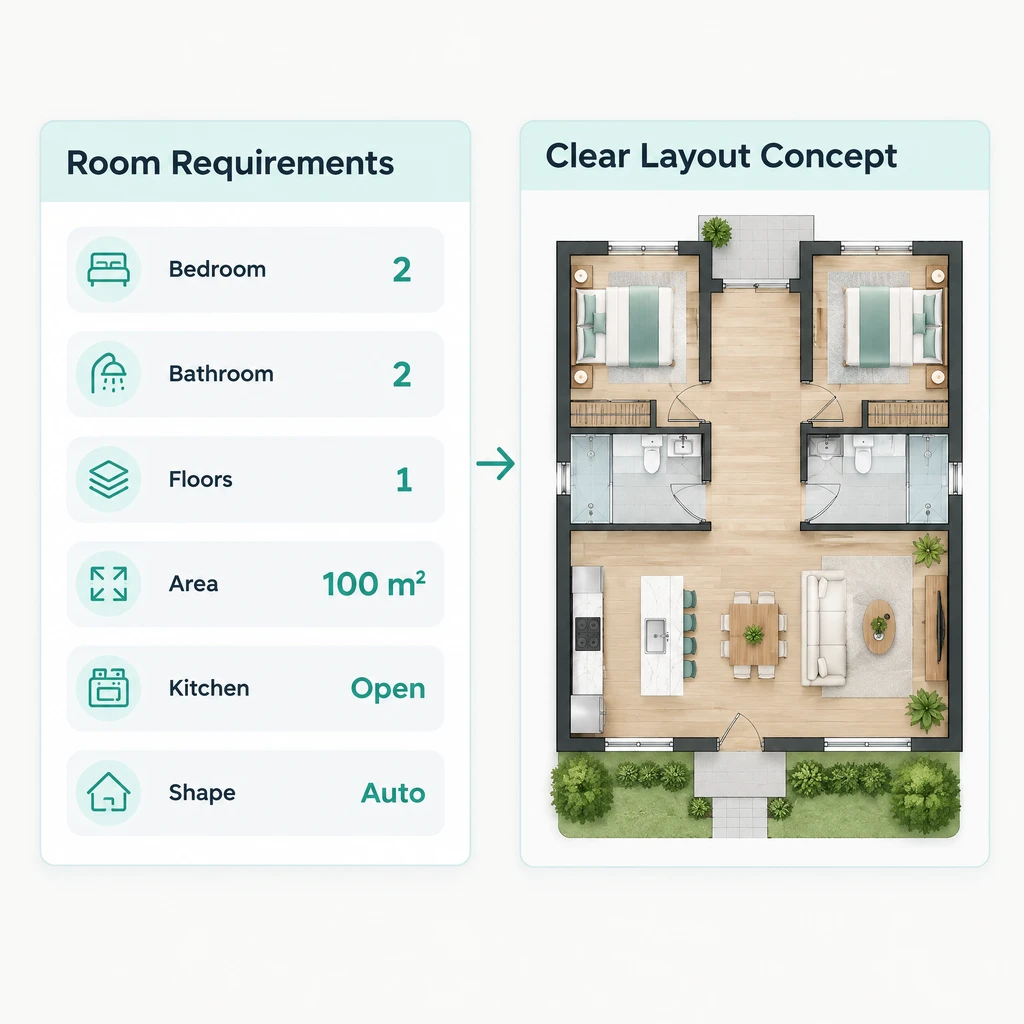
Floor Plan Designer is RoomDesign's AI planning tool for turning room requirements into clear layout concepts. Set rooms, floors, area, units, and shape, or describe a custom residential or commercial space. Continue visual planning with AI Room Planner and AI Living Room Design.

What Is Floor Plan Designer?

Turn Unclear Space Ideas Into Floor Plans

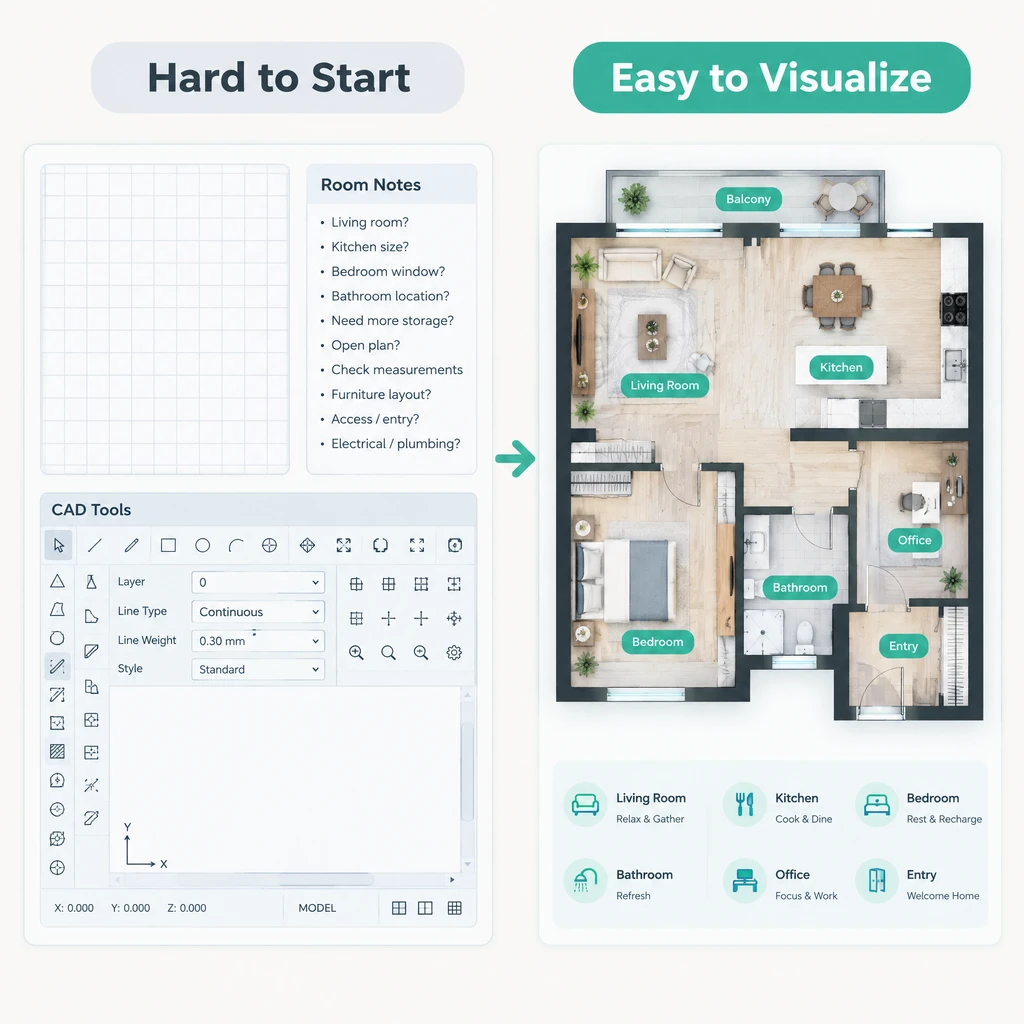
Floor Plan Designer helps when blank canvases, complex CAD controls, and hard-to-explain room ideas slow down planning. RoomDesign gives homeowners and professionals a faster way to express room counts, floor area, shape, purpose, and preferred visual direction.

Turn Unclear Space Ideas Into Floor Plans

Floor Plan Designer Highlights

Floor Plan Designer combines guided inputs, custom descriptions, and varied visual styles for efficient residential and commercial layout planning.

Flexible Input Modes

Start with guided room presets for structured planning, or describe a custom layout when your project calls for more freedom and detail.

Practical Plan Controls

Set bedrooms, bathrooms, kitchen status, floors, gross area, units, and floor shape to give each generated concept useful spatial context.

Multiple Visual Styles

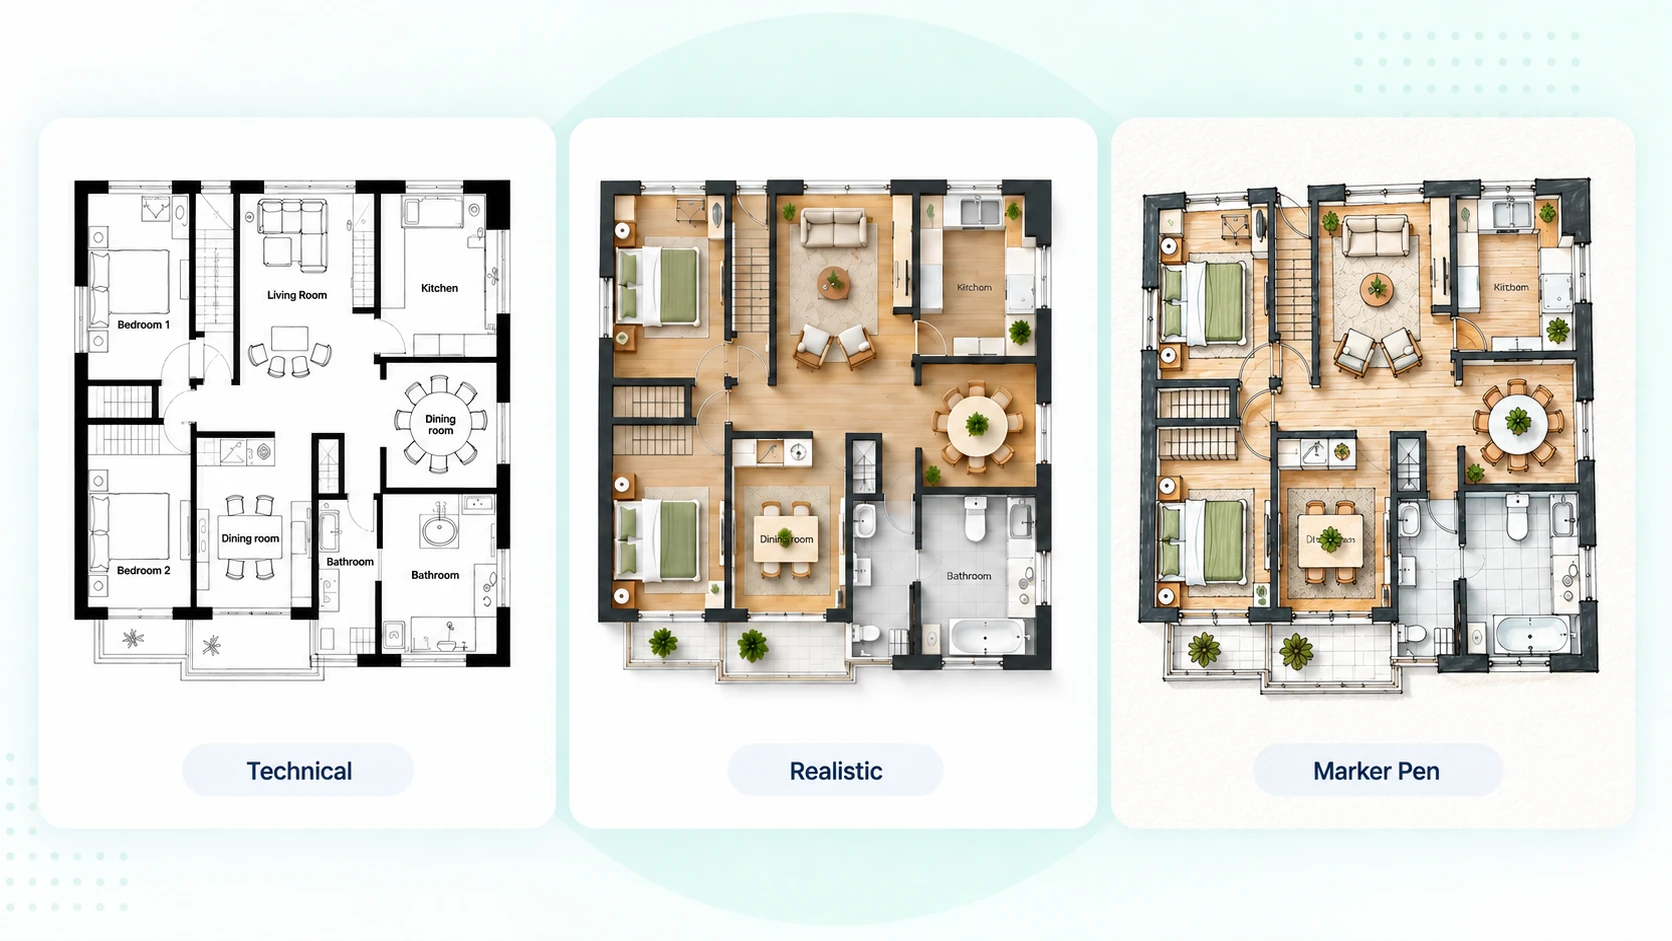
Compare technical, realistic, isometric, marker, watercolor, and anime treatments to find a visual style that suits your planning goal.

Floor Plan Designer Use Cases

Floor Plan Designer supports early planning across residential, commercial, and presentation workflows, helping users turn different space requirements into visual concepts.

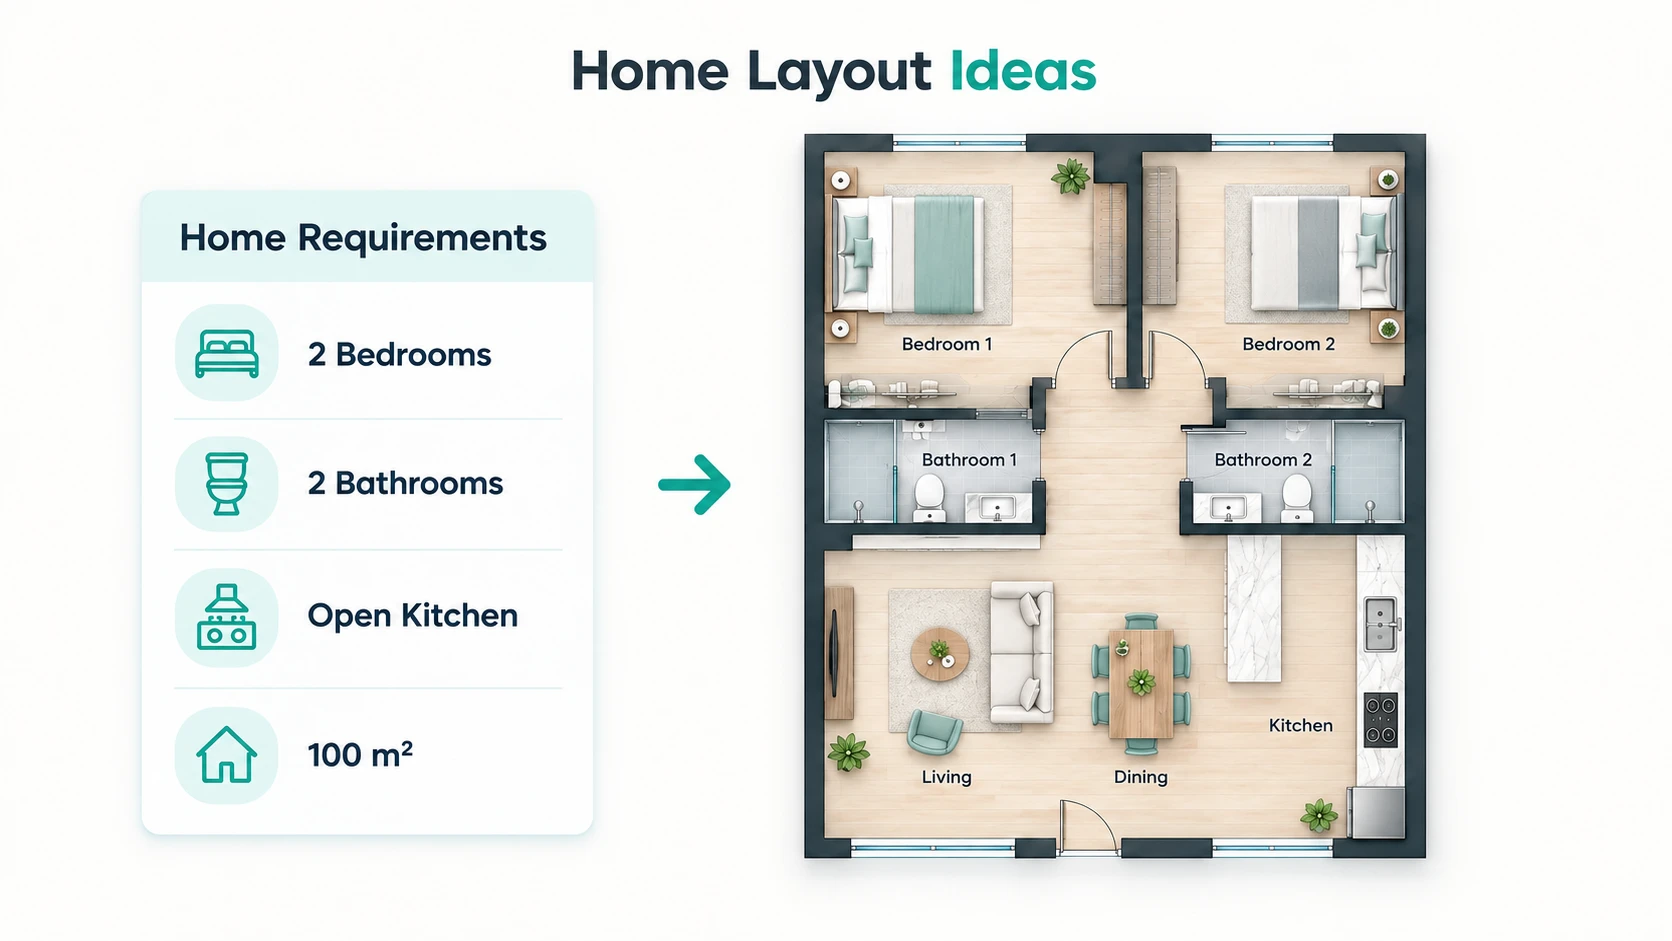
Explore Home Layout Ideas

Use RoomDesign to create early concepts for apartments, houses, renovations, or room additions by defining room needs, area, floors, and shape.

Explore Home Layout Ideas

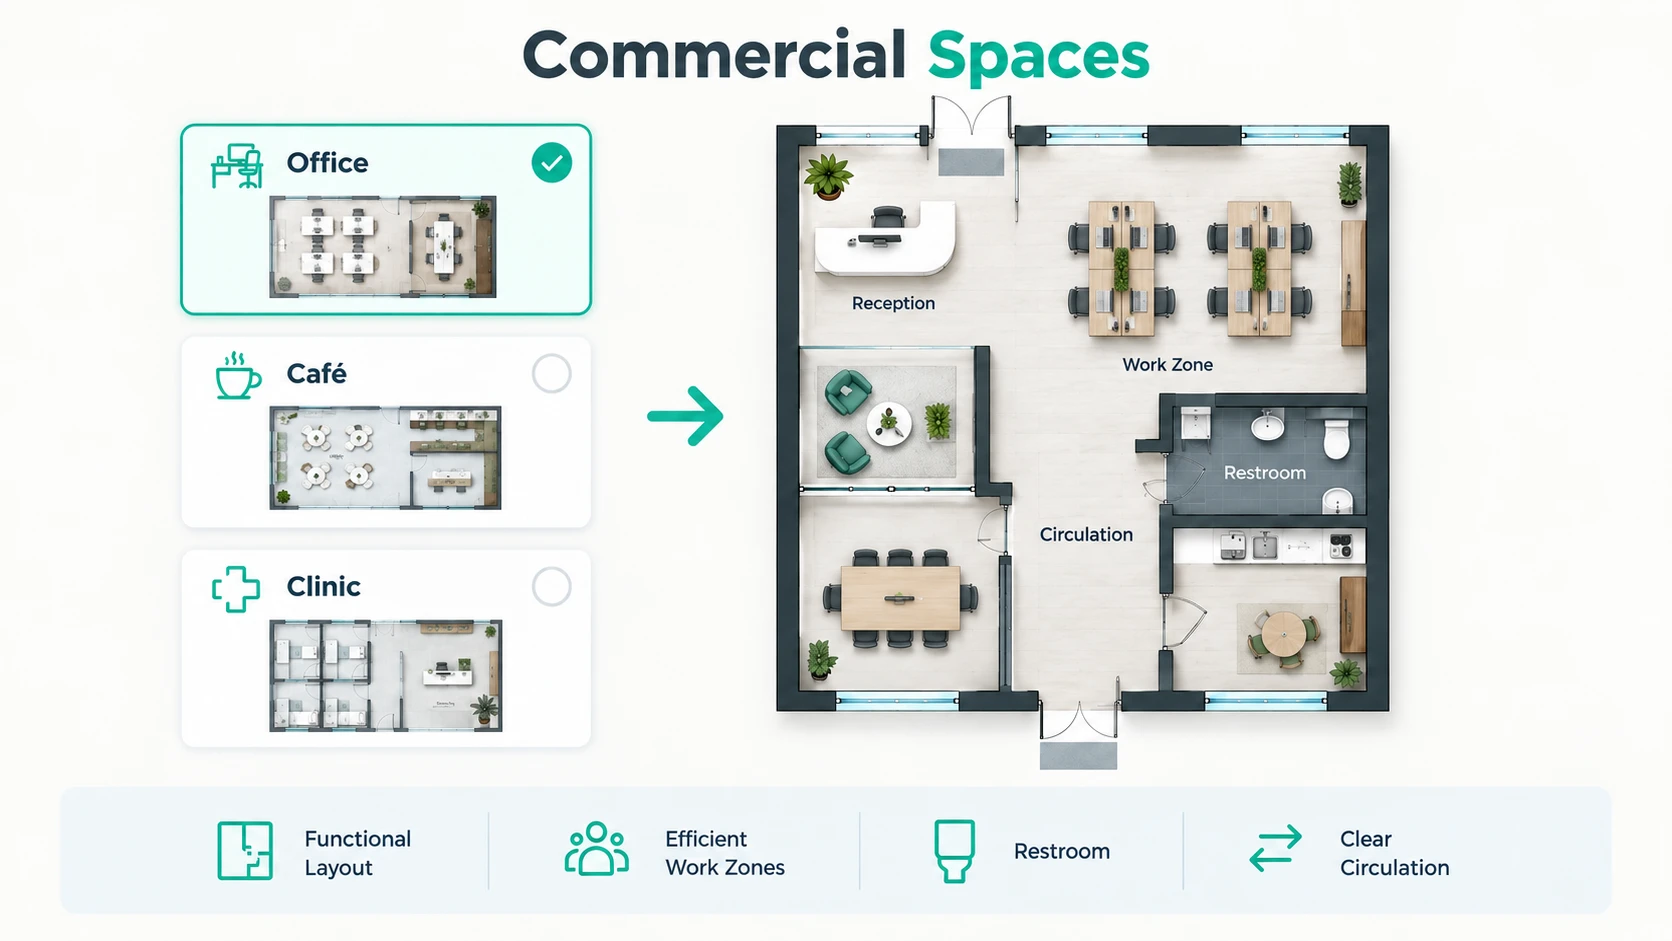
Plan Commercial Spaces

Describe offices, restaurants, gyms, cafés, or clinics to explore how functional zones and rooms might fit within one visual layout concept.

Plan Commercial Spaces

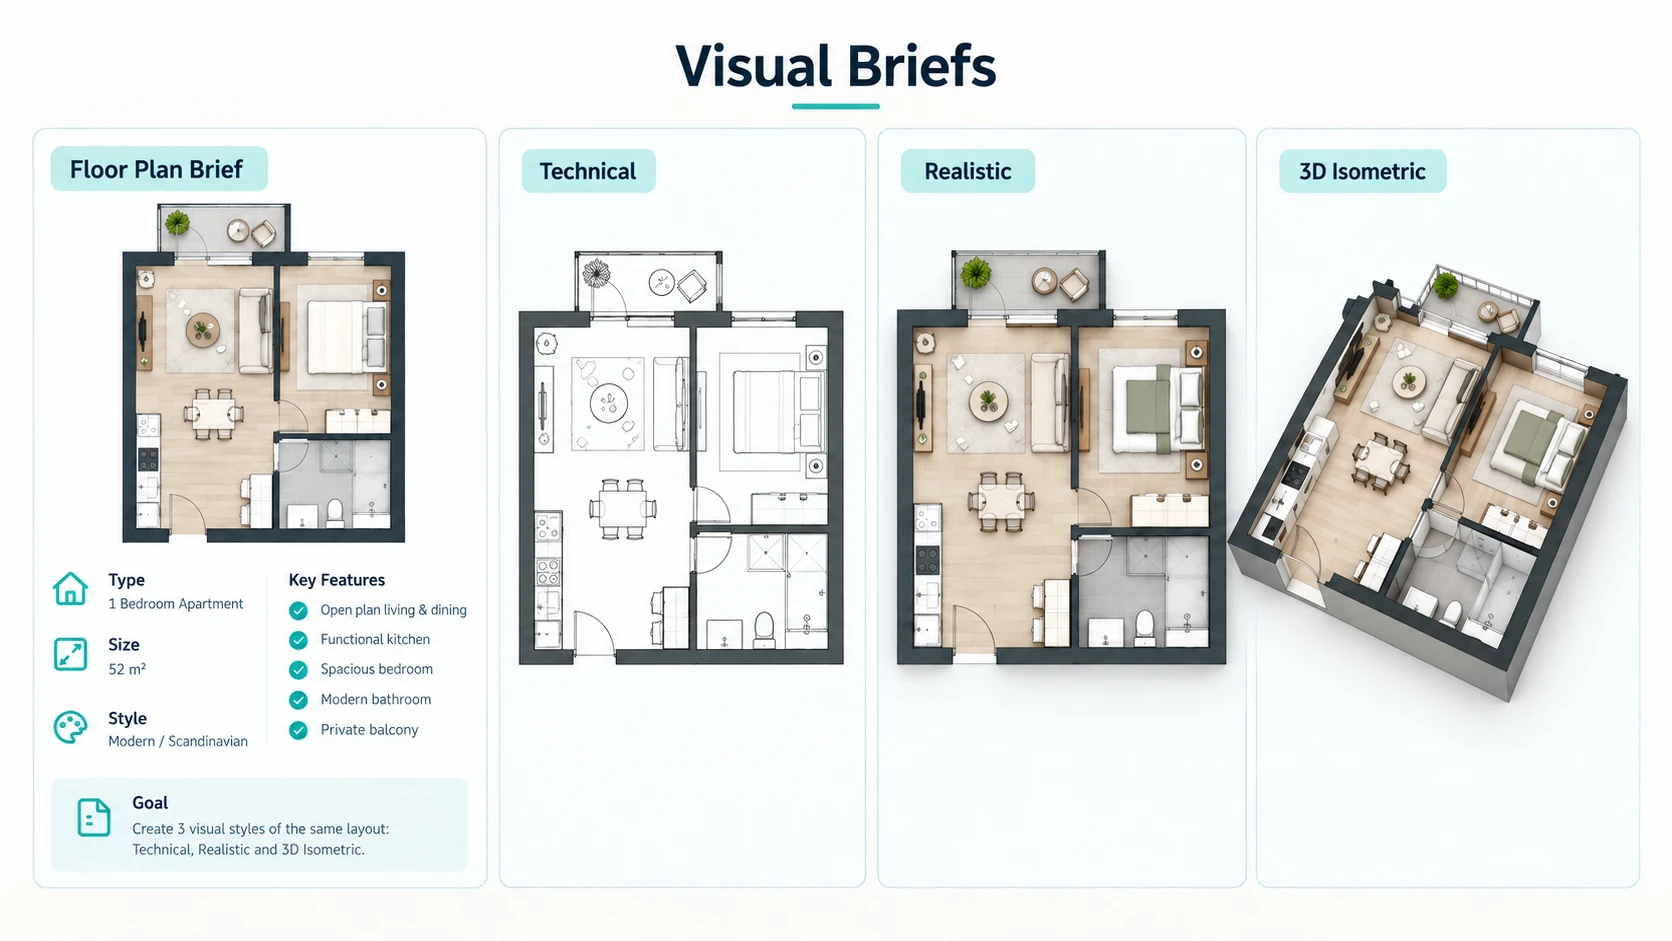
Prepare Visual Briefs

Generate several presentation styles to communicate an initial direction with clients, family members, designers, or project collaborators.

Prepare Visual Briefs

How to Use Floor Plan Designer

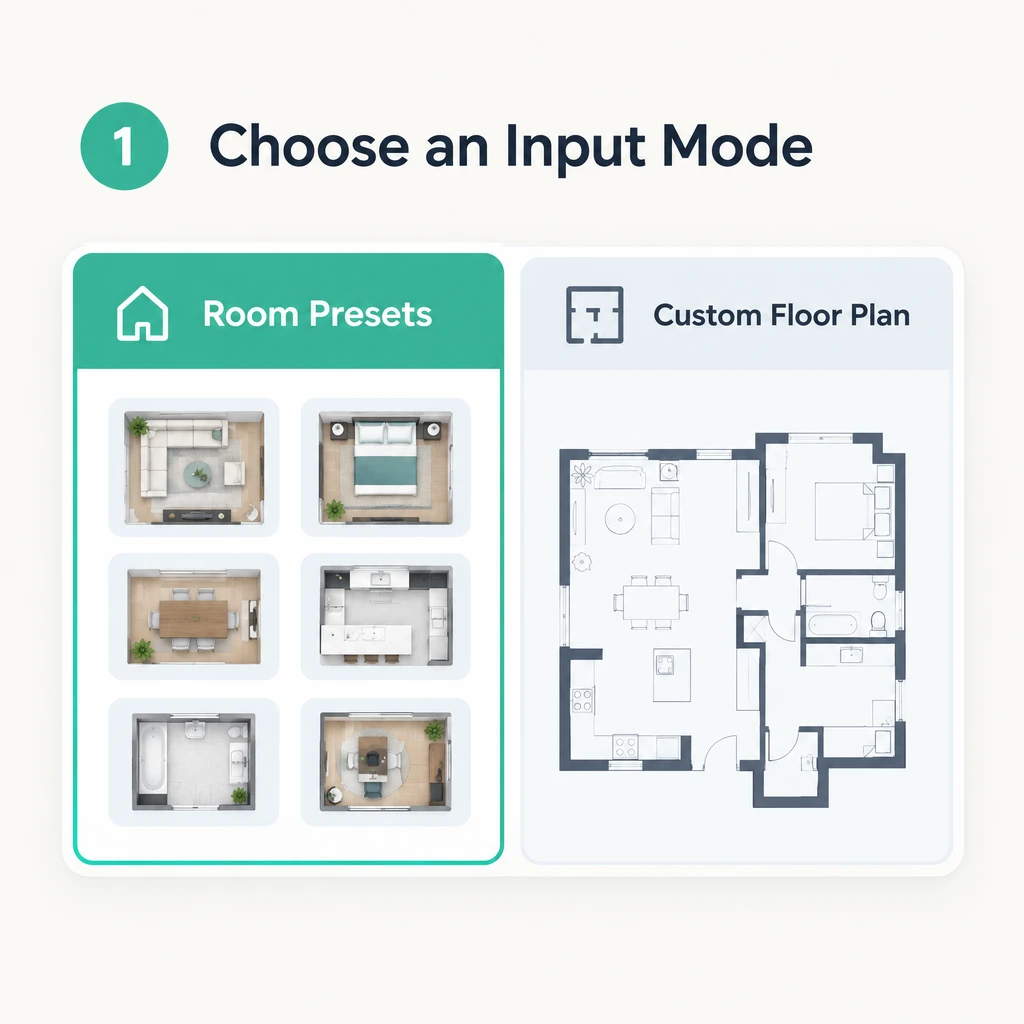
1. Choose an Input Mode

1. Choose an Input Mode

Select Room Presets for guided controls, or open Custom Floor Plan to describe residential or commercial layout needs clearly in words.

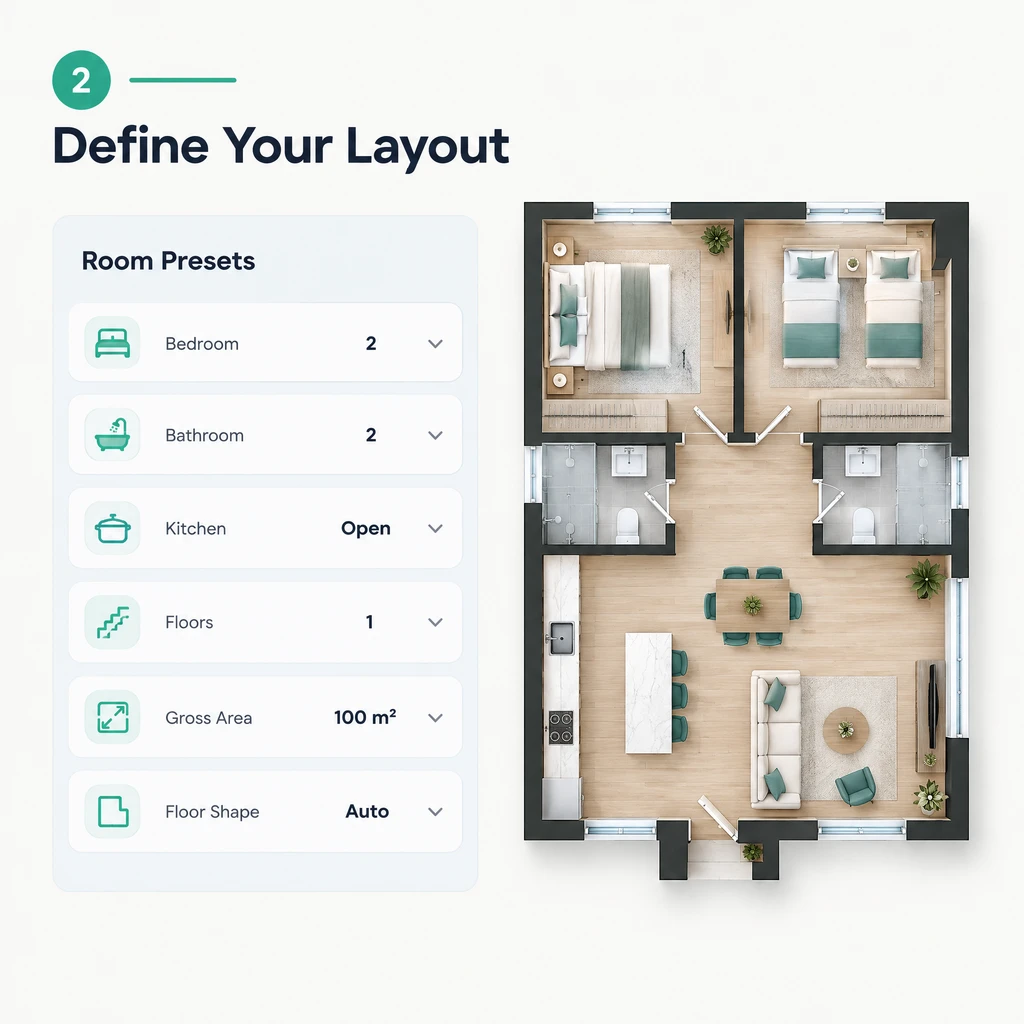
2. Define Your Layout

2. Define Your Layout

Set room counts, floors, gross area, units, kitchen status, and shape, or write a focused prompt that explains space type and priorities.

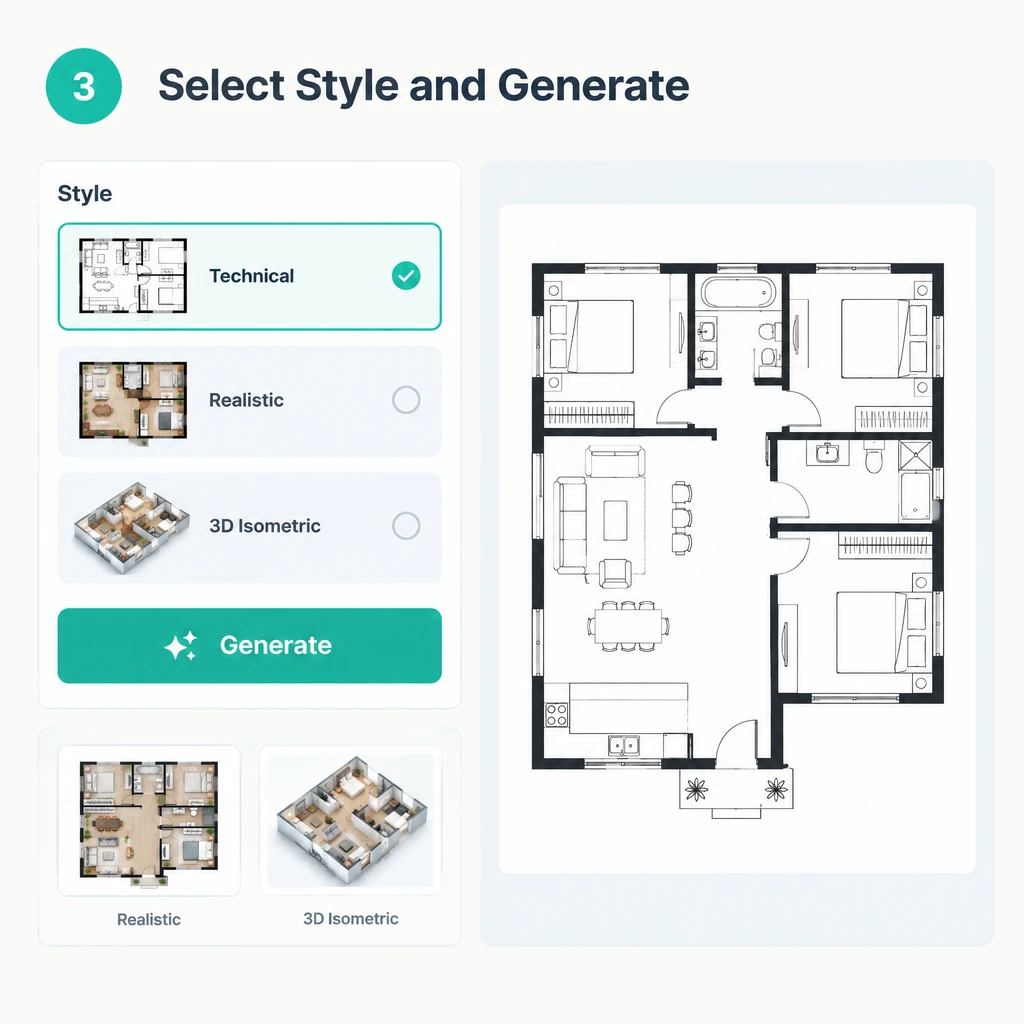
3. Select Style and Generate

3. Select Style and Generate

Pick a technical, realistic, isometric, or illustrated style, choose the output count, then generate and carefully review layout concepts.

Create Custom Room Layouts Online

Use RoomDesign to turn room settings or a written brief into a clear floor plan concept, then compare visual styles and refine your direction.

Design My Floor Plan

What Users Say About Floor Plan Designer

Maya Chen avatar

Maya Chen

Home Renovator

Floor Plan Designer helped me move beyond a rough list of rooms and see how my renovation brief could become a visual concept. I liked being able to set bedrooms, bathrooms, area, and floor shape before generating. Comparing technical and realistic styles made the early discussion with my family much clearer.
Daniel Brooks avatar

Daniel Brooks

Interior Designer

Floor Plan Designer is useful when client requirements are still changing. I can enter structured room details or switch to a custom prompt for unusual spaces. Different visual styles help me present more than one direction without treating an initial concept as a finished construction drawing.
Sofia Martinez avatar

Sofia Martinez

Real Estate Marketer

Floor Plan Designer gives me a quick way to explore layout visuals for property marketing. Room presets keep common residential needs organized, while custom descriptions work better for special listings. I review every result carefully, but generated concepts make it easier to discuss space and presentation.
Ethan Wilson avatar

Ethan Wilson

Café Owner

Floor Plan Designer let me describe a café concept without learning complicated drafting software first. I could focus on the type of space and the look I wanted, then compare technical, isometric, and illustrated results. It was especially helpful for turning an early business idea into something visual enough to share.
Olivia Patel avatar

Olivia Patel

Office Manager

Floor Plan Designer helped our team organize ideas for a small office update. We tested room requirements, approximate area, and visual directions before preparing a detailed brief. The workflow kept discussion focused and gave colleagues a shared reference instead of separate sketches and notes for everyone.
Lucas Martin avatar

Lucas Martin

Architecture Student

Floor Plan Designer is a practical ideation tool when I want to compare how one brief can be interpreted visually. Preset controls encourage me to define basic spatial requirements, while custom prompts let me test less conventional concepts. I use the results as references for discussion and further development.

Frequently Asked Questions About Floor Plan Designer

Floor Plan Designer creates visual layout concepts for exploration and communication. Generated plans should not be treated as permit, engineering, or construction documents unless a qualified professional checks dimensions, structure, access, safety, and code requirements. Use each result as an early reference, then validate it before building.

Floor Plan Designer output usage depends on current RoomDesign terms, your input rights, and the requirements of any platform where you publish. Review licensing and service terms before using generated plans commercially. Make sure prompts, references, names, logos, and other supplied material are yours or properly authorized.

Floor Plan Designer may receive room requirements or written descriptions related to private properties and client projects. Check current RoomDesign privacy terms for storage, retention, and processing details before entering confidential information. Remove names, addresses, security details, and other sensitive data when unnecessary.

Floor Plan Designer output and download options can depend on the current interface, selected generation mode, account status, and product updates. Review available controls after generating a plan to confirm file type, resolution, and download availability. For professional delivery, verify that exported quality suits its intended presentation.

Floor Plan Designer generations may use credits, and available limits can vary by account, promotion, or product update. Check the current Generate button and account information before starting a large project. Plan important variations first, keep prompts focused, and review each output before spending credits on additional alternatives.

Floor Plan Designer interprets the settings and descriptions you provide, but generated concepts can contain impractical proportions, labels, circulation, or spatial relationships. Review room counts, dimensions, doors, stairs, kitchens, and access routes carefully. Ask a qualified designer or architect to validate plans used for real projects.