Rooms

Bedroom
Bathroom
Kitchen
Floors
Gross Area

Styles

Model

AI Floor Plan Generator

RoomDesign turns your room description into an editable AI floor plan you can download and share in minutes.

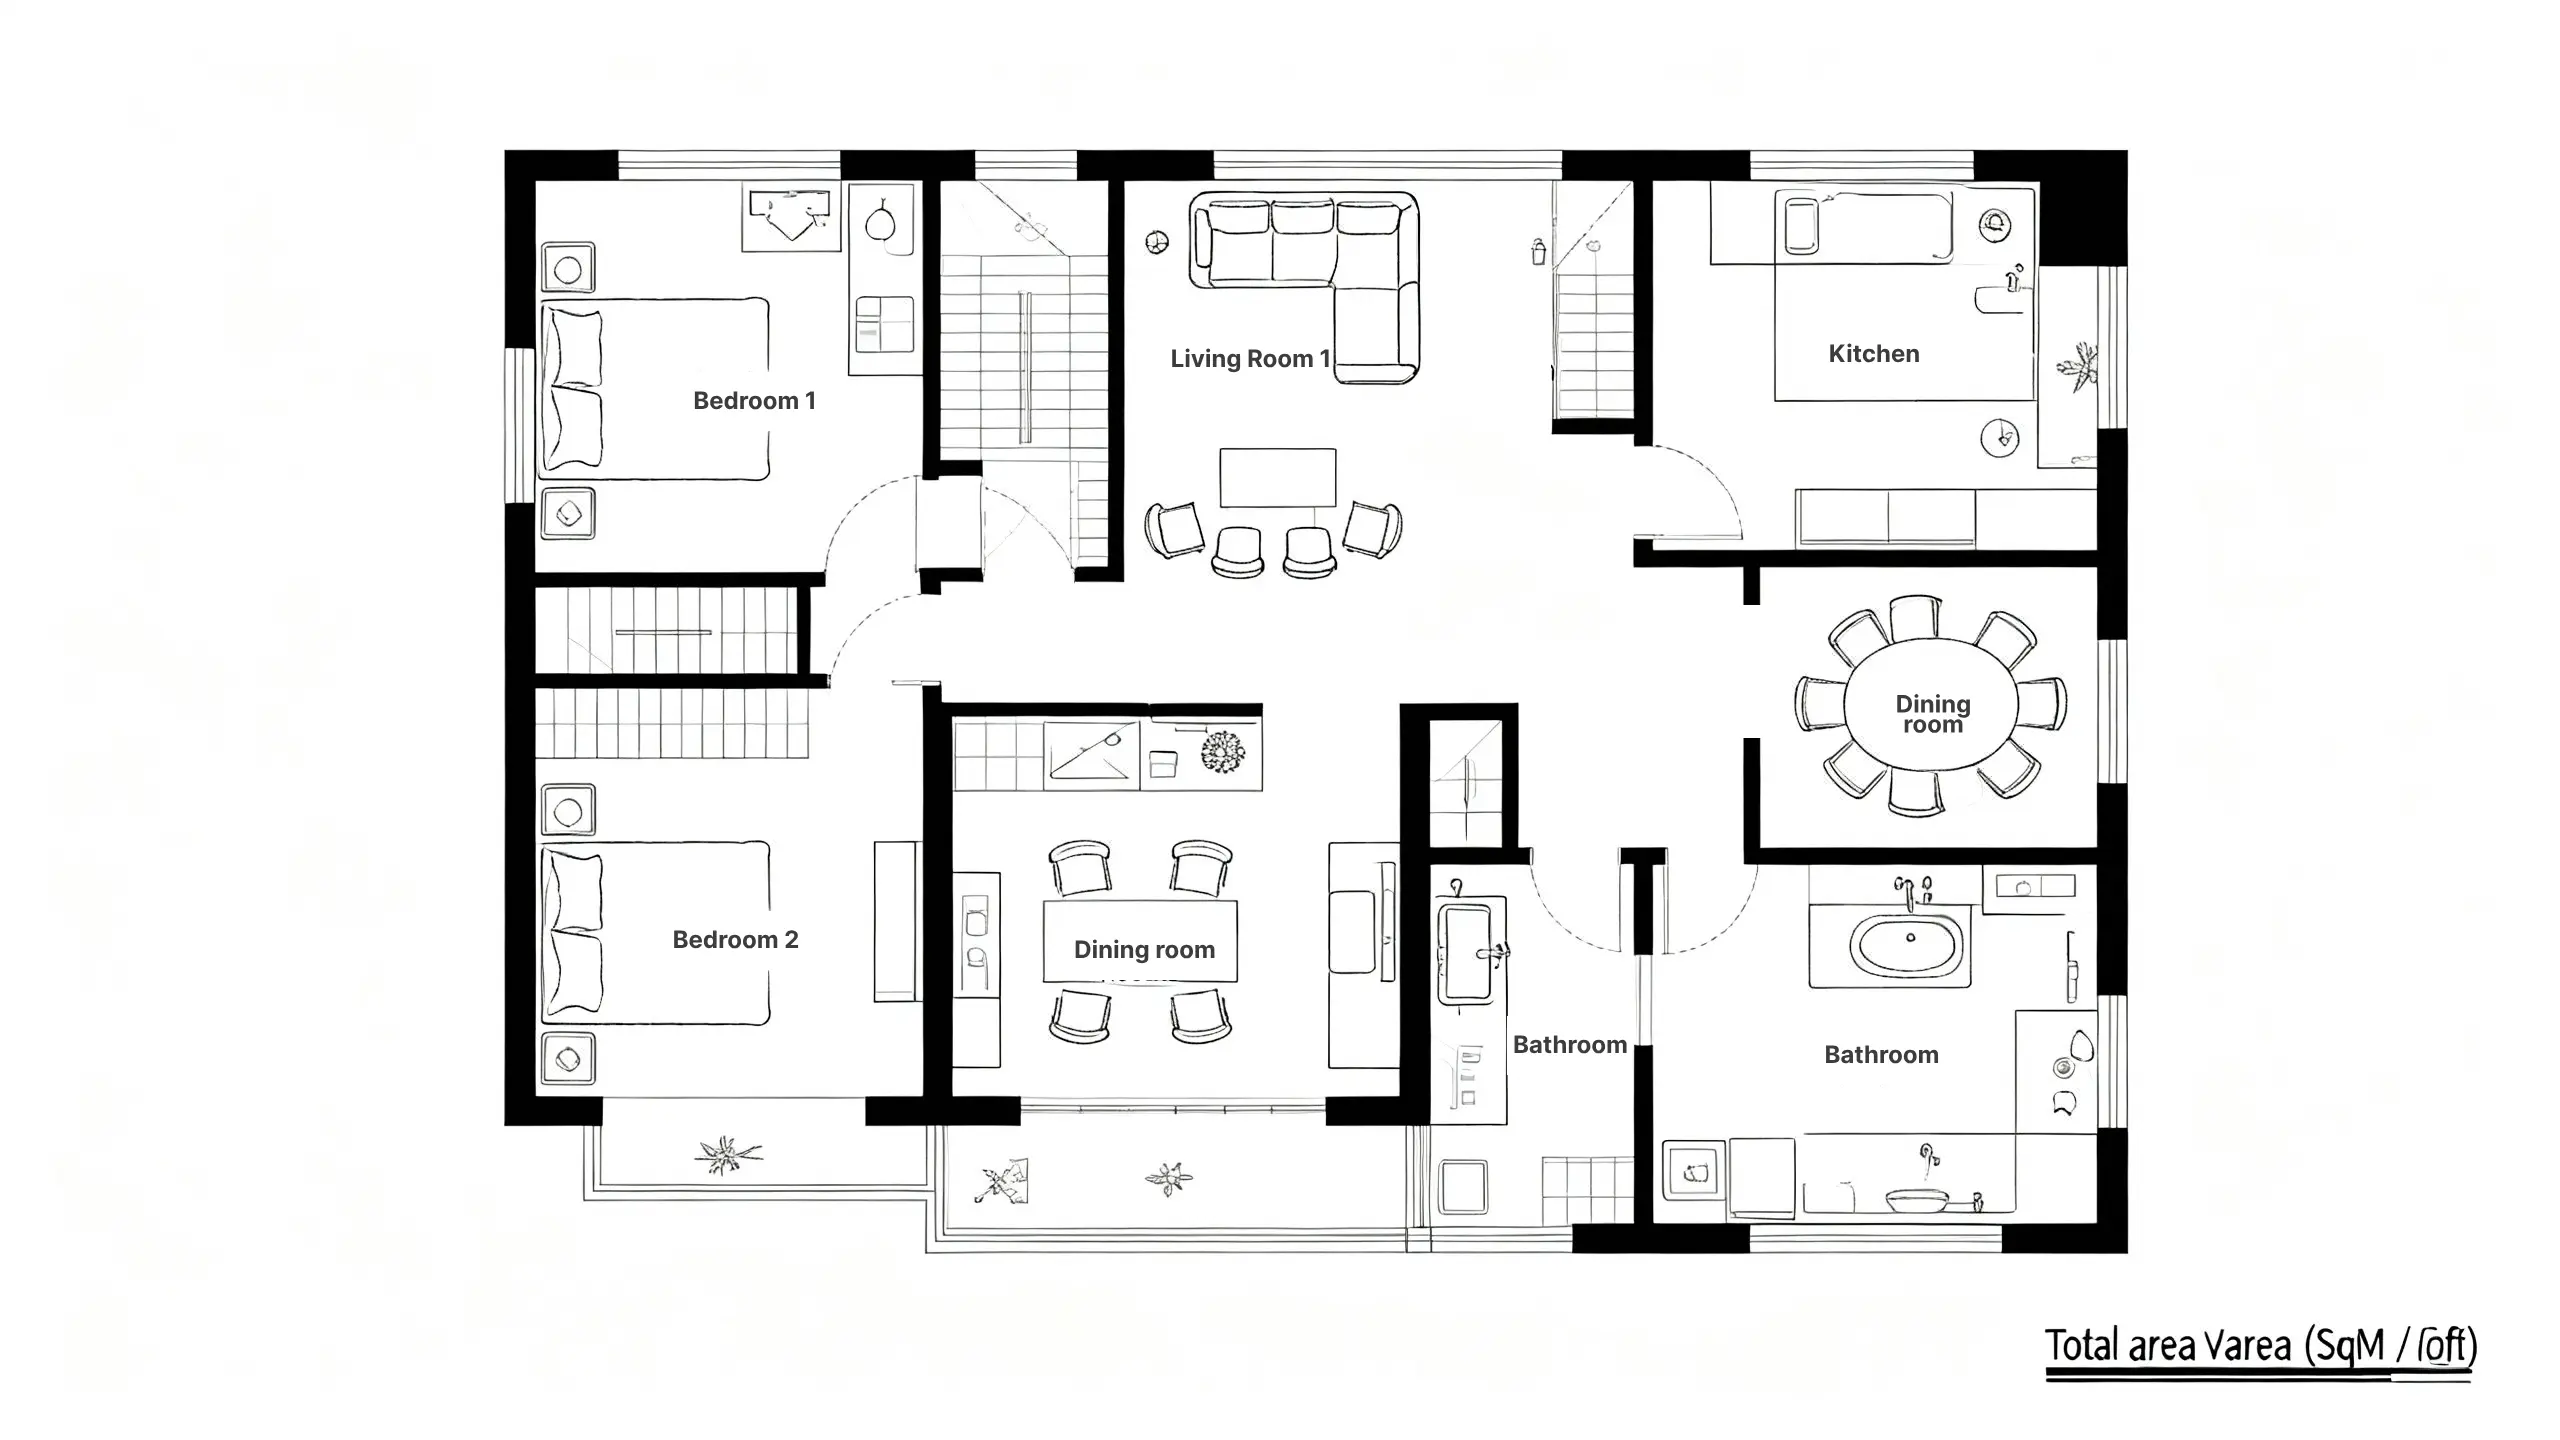
AI Floor Plan Generator sample floor plan
Rated 4.9+
by RoomDesign Users
50K+
Rooms Designed
Trusted By 100+
Organizations

Helping homeowners & renters everywhere design rooms easier

AI Floor Plan Generator - Free Create 2D & 3D Layouts Online

RoomDesign turns your room description into an accurate AI floor plan in seconds. Generate editable layouts with rooms and labels, then export them online.

AI Floor Plan Generator - Free Create 2D & 3D Layouts Online

What Is AI Floor Plan Generator?

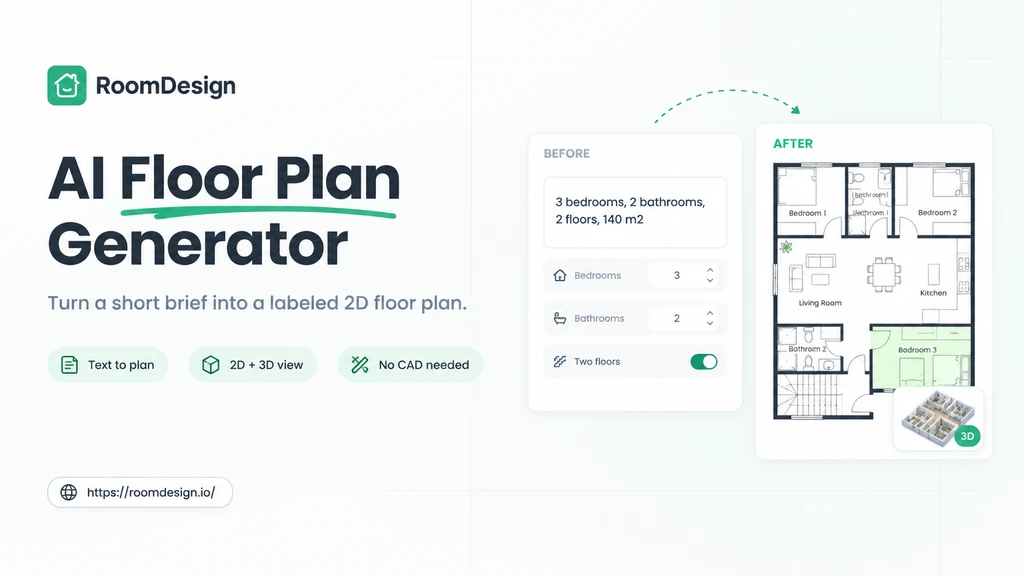
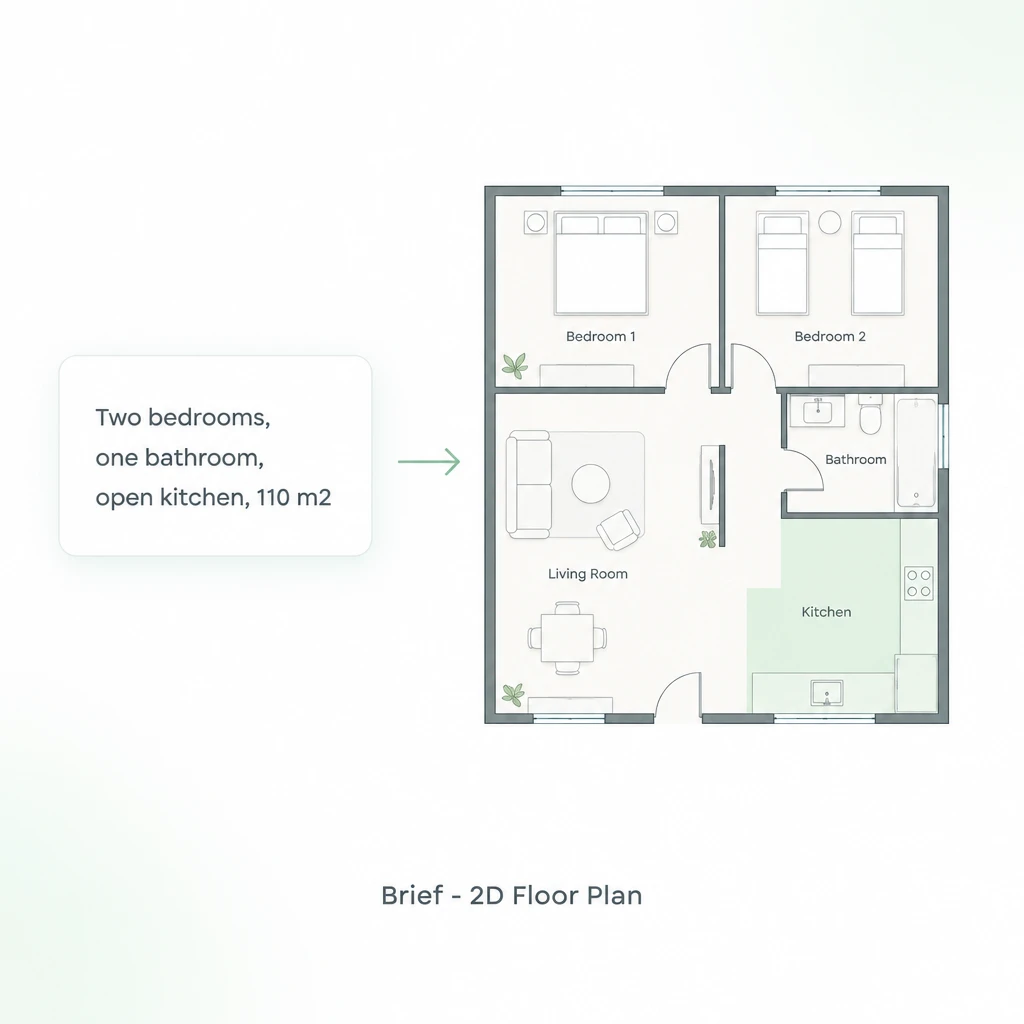
AI Floor Plan Generator turns a short brief into a structured home layout. Pick room presets or build a custom floor plan, set room counts and floors, then define gross area and floor shape. RoomDesign returns a labeled 2D plan with a 3D view. Continue with AI Room Planner and AI Room Cleaner.

What Is AI Floor Plan Generator?

Why Choose AI Floor Plan Generator?

RoomDesign makes AI Floor Plan Generator approachable for anyone planning a home. Start from room presets for a fast baseline, or open custom floor plan mode to control every room yourself. Room counts, kitchen type, floors, gross area in square meters or square feet, and floor shape stay editable.

Why Choose AI Floor Plan Generator?

Why Hand Sketching Floor Plans Slows Your Project Down

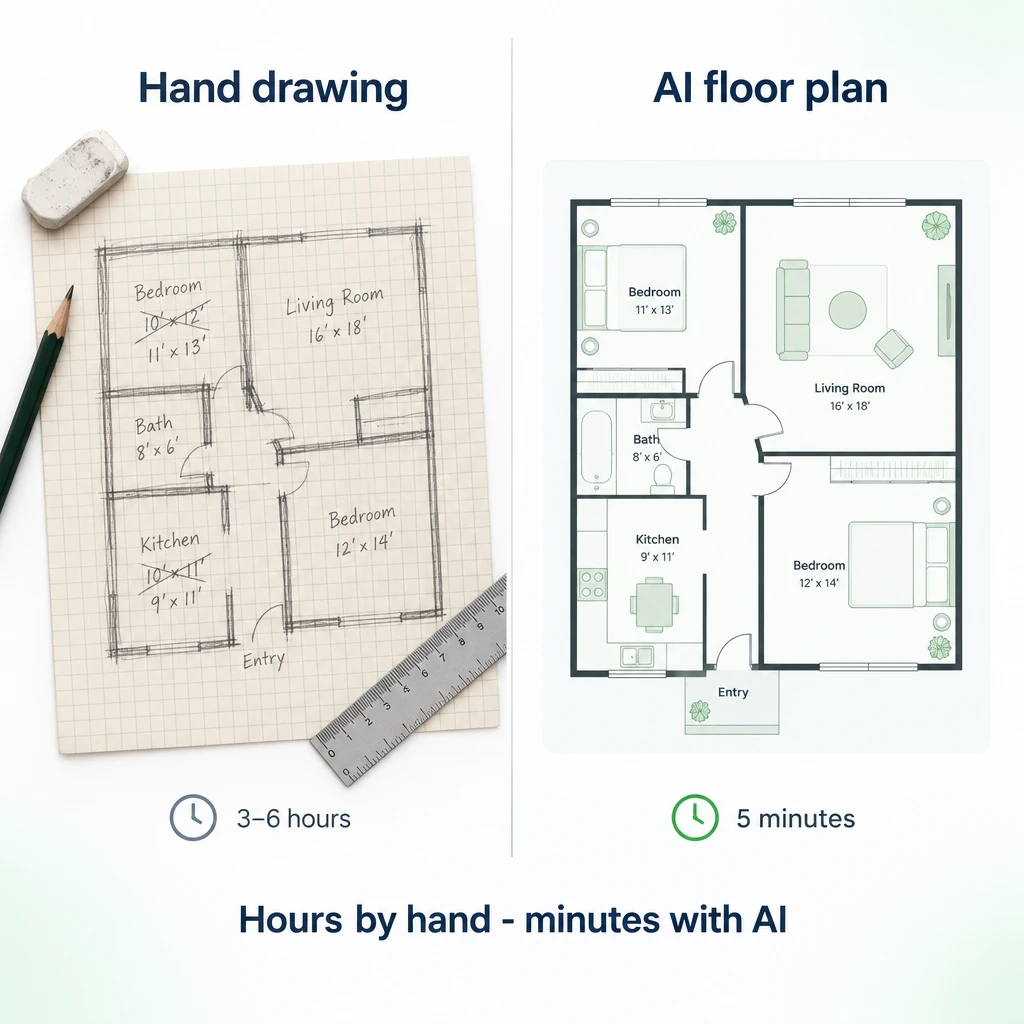
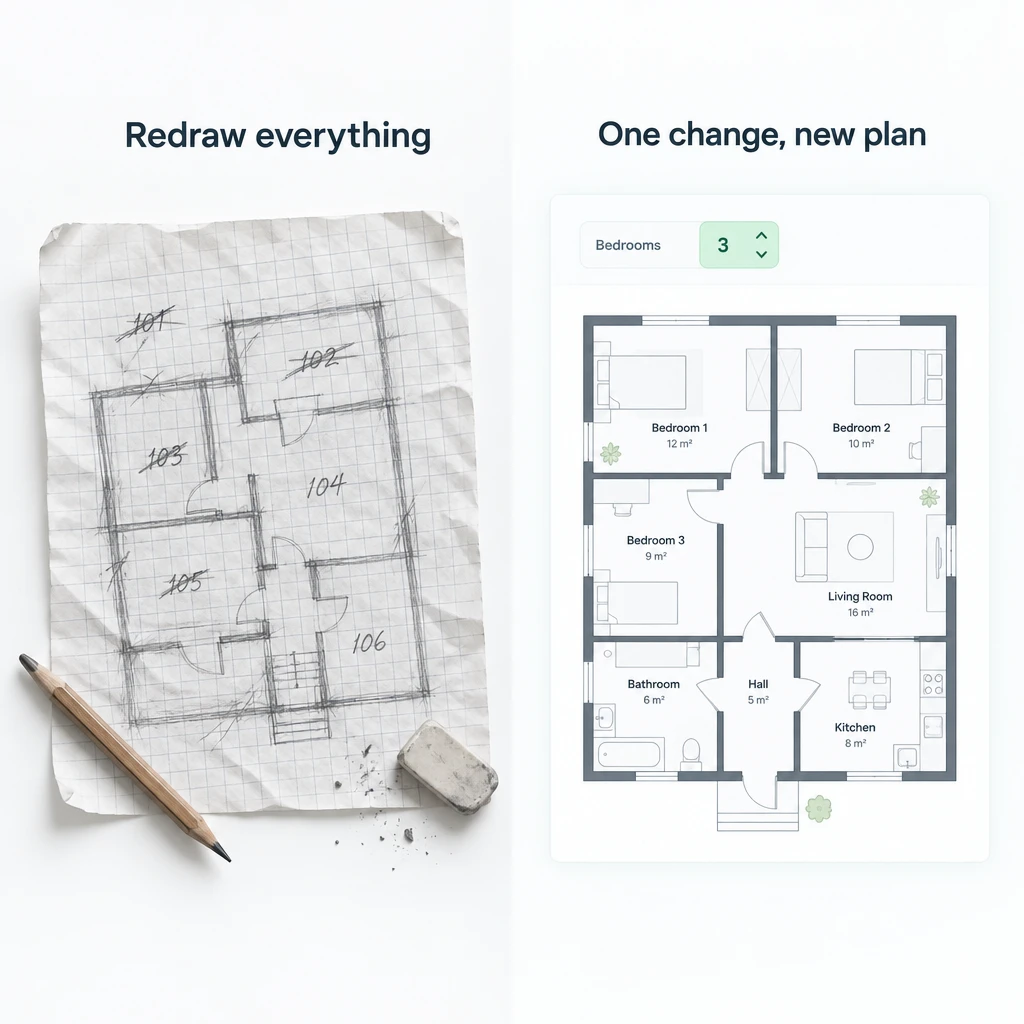
Graph paper and a pencil force you to redraw the whole plan every time a room count changes, so walls drift out of proportion and areas become guesses. AI Floor Plan Generator keeps rooms, floors, and area in one panel, so a change costs one edit instead of a whole afternoon of work.

Why Hand Sketching Floor Plans Slows Your Project Down

Key Features of AI Floor Plan Generator on RoomDesign

Room Presets or Custom Plans

Start from room presets when you want a fast baseline, or switch to custom floor plan mode to decide every room yourself before generating.

Floors, Area, and Units

Set how many floors the home holds, type the gross area you need, and flip between square meters and square feet to match local listings.

2D Layout with 3D View

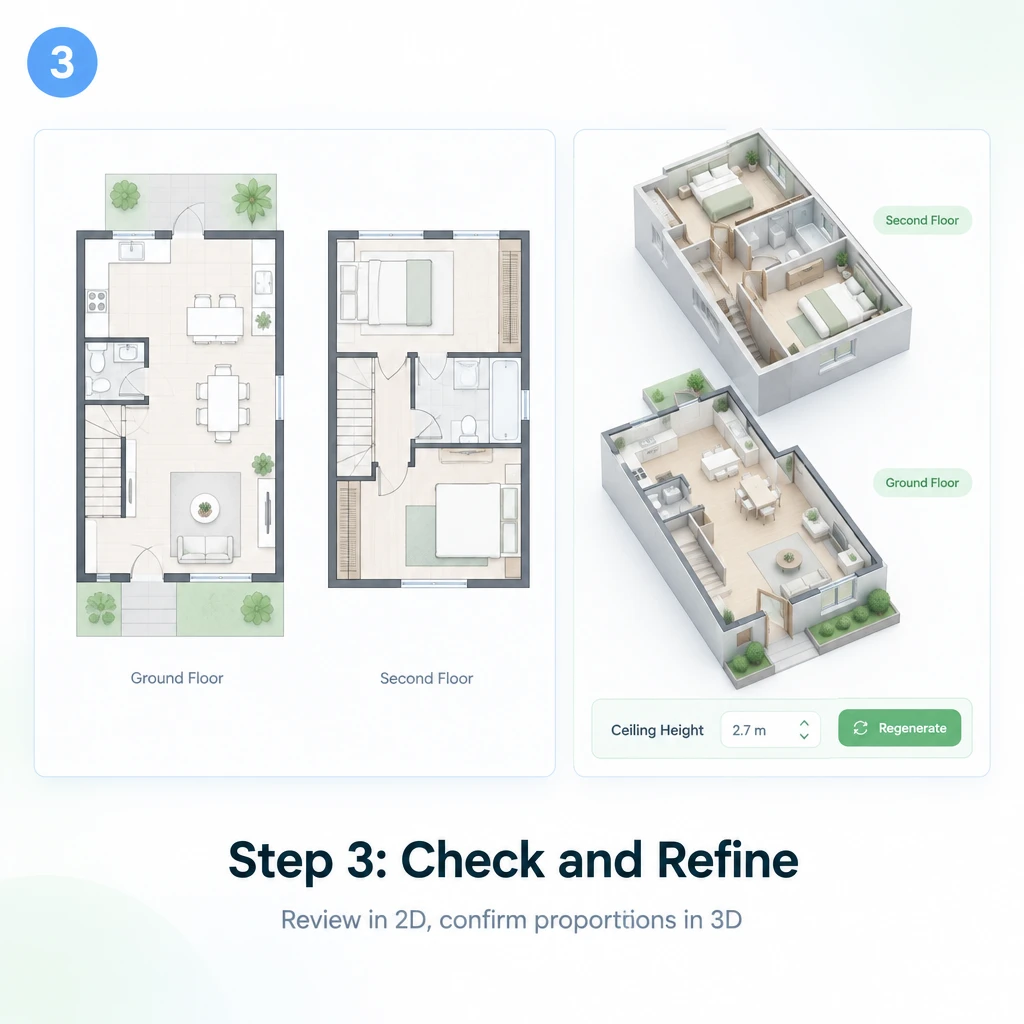
Review the 2D plan for room sizes, then open the 3D view to check ceiling height and doorway clearance before you commit to the layout.

How to Use AI Floor Plan Generator

Step 1: Describe the Home

Step 1: Describe the Home

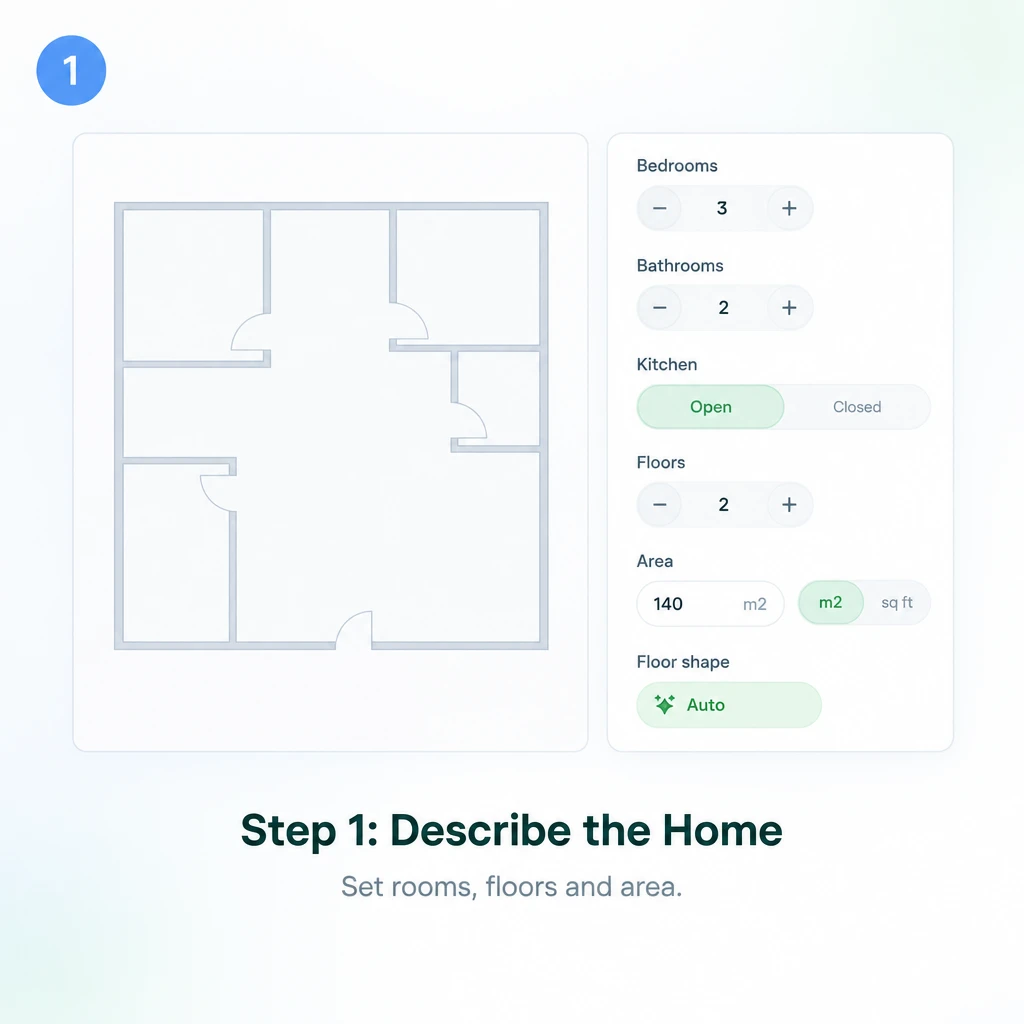
Pick room presets or custom floor plan mode, then set bedroom and bathroom counts, kitchen open or closed, plus floors, area, and shape.

Step 2: Generate the Layout

Step 2: Generate the Layout

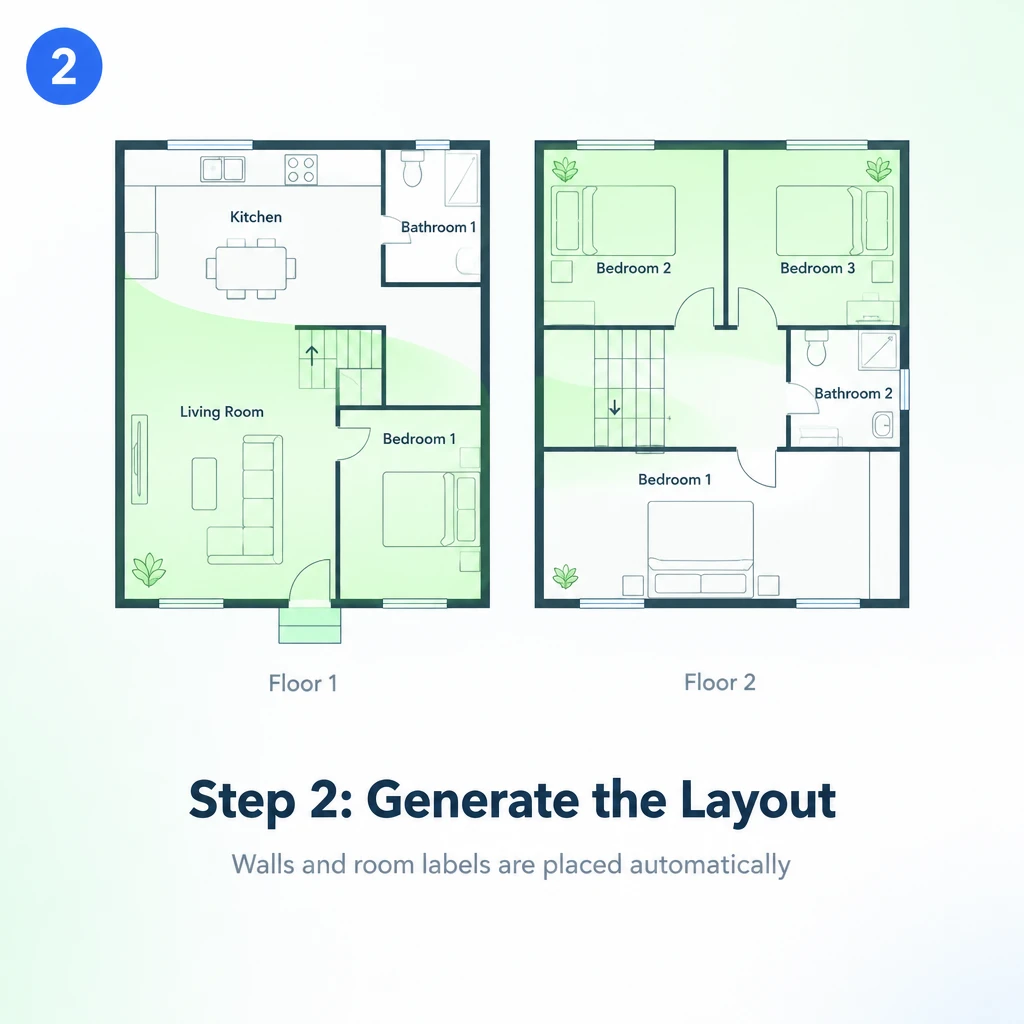
Hit generate and the tool arranges walls, openings, and labeled rooms into a readable 2D plan that reflects every count and area value.

Step 3: Check and Refine

Step 3: Check and Refine

Read the 2D plan for room sizes and flow, open the 3D view to confirm proportions, then adjust the counts and regenerate until it fits.

Ready to Generate a 2D and 3D Floor Plan Online?

RoomDesign lets you describe a home, set the room counts, floors, and area, and turn it into a clear 2D plan with a 3D view. Start free and see your layout in minutes.

Generate My Floor Plan

What Users Say About AI Floor Plan Generator

Jessica Morrison avatar

Jessica Morrison

Homeowner

Our house hunt ended when we found a plot we loved, but we had no idea how to test layouts. AI Floor Plan Generator let me set two bedrooms and one bathroom, add a floor, and see a 2D plan in seconds. I compared three options in one evening instead of hiring someone. The 3D view settled the kitchen question.
Daniel Brooks avatar

Daniel Brooks

Real Estate Agent

Listings without a floor plan lose buyers, and drawing one used to take a full day. Now I open AI Floor Plan Generator, set the bedroom and bathroom counts from the listing sheet, and get a clean 2D layout before the photos go live. Buyers read the space faster, and my enquiries improved within a month.
Amanda Chen avatar

Amanda Chen

Interior Designer

Clients change their minds, and every change used to mean a fresh sketch. AI Floor Plan Generator keeps the room counts, floors, and gross area in one panel, so I adjust one number and regenerate. I bring three layout directions to the first meeting instead of one. RoomDesign cut my concept stage down to an hour.
Ryan Patel avatar

Ryan Patel

Architect

Early massing talks need a plan fast. AI Floor Plan Generator gives me a labeled 2D layout from a short brief, and the 3D view shows proportions before anything goes near CAD. I use it to align a client on room sizes and circulation, then move into detailed drafting with far fewer revision rounds to manage.
Emily Rodriguez avatar

Emily Rodriguez

Small Business Owner

We leased a small office and had to decide on partitions. AI Floor Plan Generator let me set the rooms, floors, and gross area in square meters, then regenerate until the layout worked. Seeing the plan in 3D made the decision obvious, and the fit-out quote came back without any surprises or change orders.
Marcus Lee avatar

Marcus Lee

Property Developer

I test dozens of unit layouts before committing to a design. AI Floor Plan Generator turns a brief into a 2D plan with labeled rooms, and switching to 3D shows how each option really reads. It replaced the rough sketches my team used to hand me, and early feedback from buyers is far more useful now.

Frequently Asked Questions About AI Floor Plan Generator

AI Floor Plan Generator offers free usage on RoomDesign, so you can set your rooms, floors, and gross area and generate a layout before paying anything. Extra capacity or higher output needs may sit behind a paid tier, so check the current plan details on the site before you start a large batch of layouts.

No drafting background is required. AI Floor Plan Generator works from simple choices: how many bedrooms and bathrooms, whether the kitchen stays open, how many floors, the gross area, and the floor shape. You pick values and generate, so the first plan arrives without any software training or drawing practice.

Yes. AI Floor Plan Generator lets you type the gross area and toggle the unit between square meters and square feet, so the same layout reads correctly whether you work with metric listings or imperial measurements. Nothing else in your setup changes when you flip the unit, and the plan regenerates with the area you set.

Yes. AI Floor Plan Generator rebuilds the plan from the panel values each time you generate, so raising the bedroom count, closing the kitchen, adding a floor, or changing the gross area all produce a fresh layout. Adjust one field at a time to compare options, then keep the version that fits your site.

Plans you generate with AI Floor Plan Generator from your own brief are yours to use for client work and internal projects, subject to the terms attached to your RoomDesign account. For construction, permitting, or structural work, treat the output as a planning aid and have a licensed professional verify dimensions before you build.

Yes. AI Floor Plan Generator runs online in the browser, so it works on desktop, tablet, and mobile with no installation. You can set room counts, floors, and gross area on a phone and generate the same 2D layout and 3D view. This suits agents measuring a property on site or homeowners planning on the sofa.