Convert Image to DXF

Floor Plan Area Calculator

RoomDesign's Floor Plan Area Calculator helps you calculate square footage from your plan for free, room by room.

Floor Plan Area Calculator - Calculate Square Footage Free

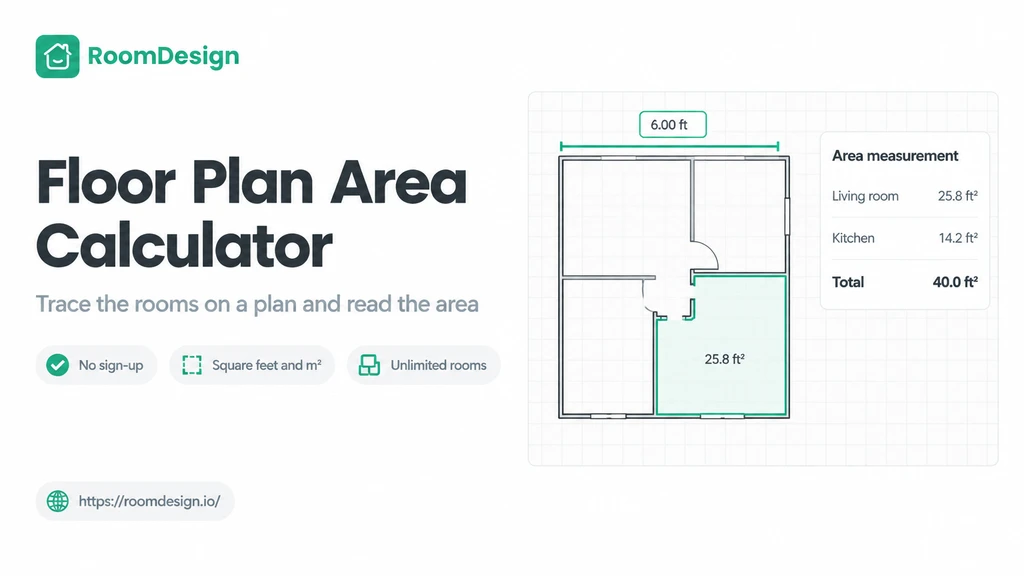
Floor plan with a reference line, room areas and total area

What Is Floor Plan Area Calculator?

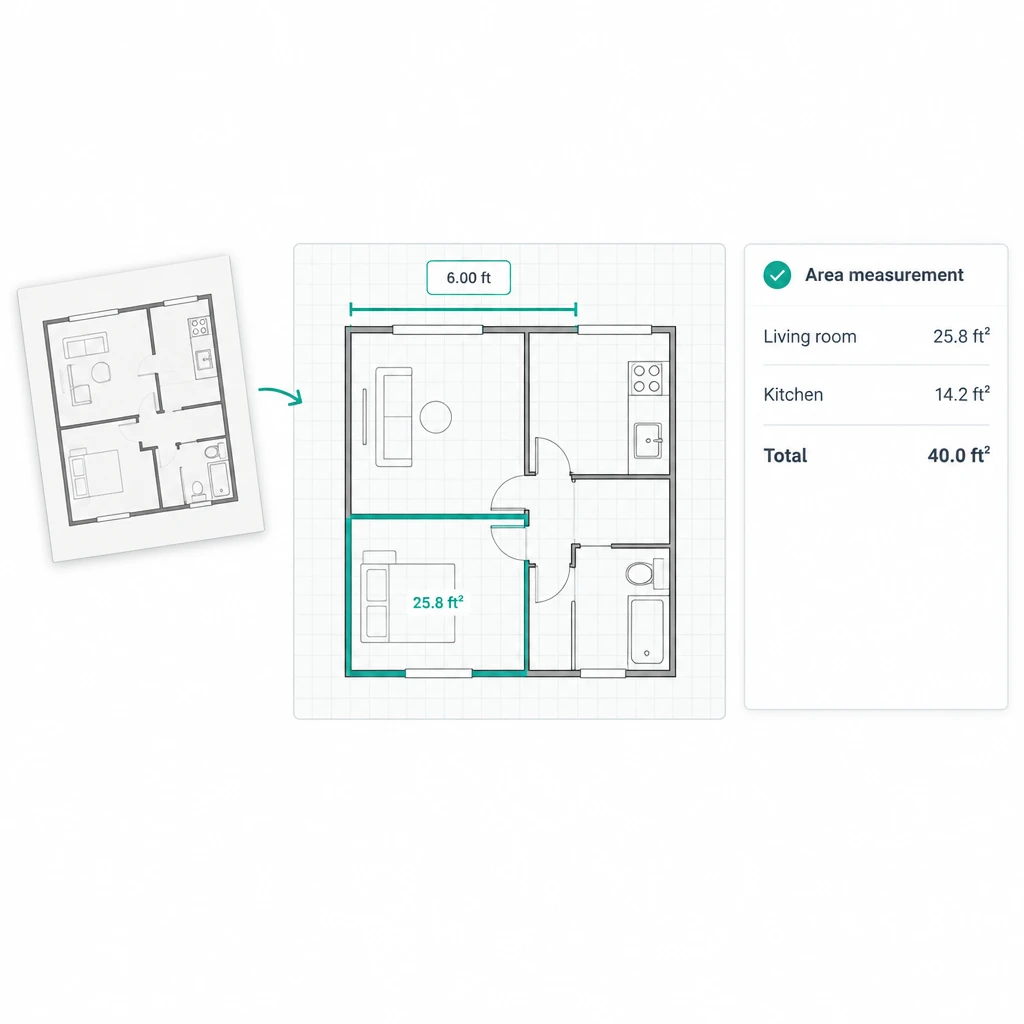
Floor plan scaled from a known distance with a room area list

Why Floor Plan Area Calculator Beats Measuring Rooms by Hand

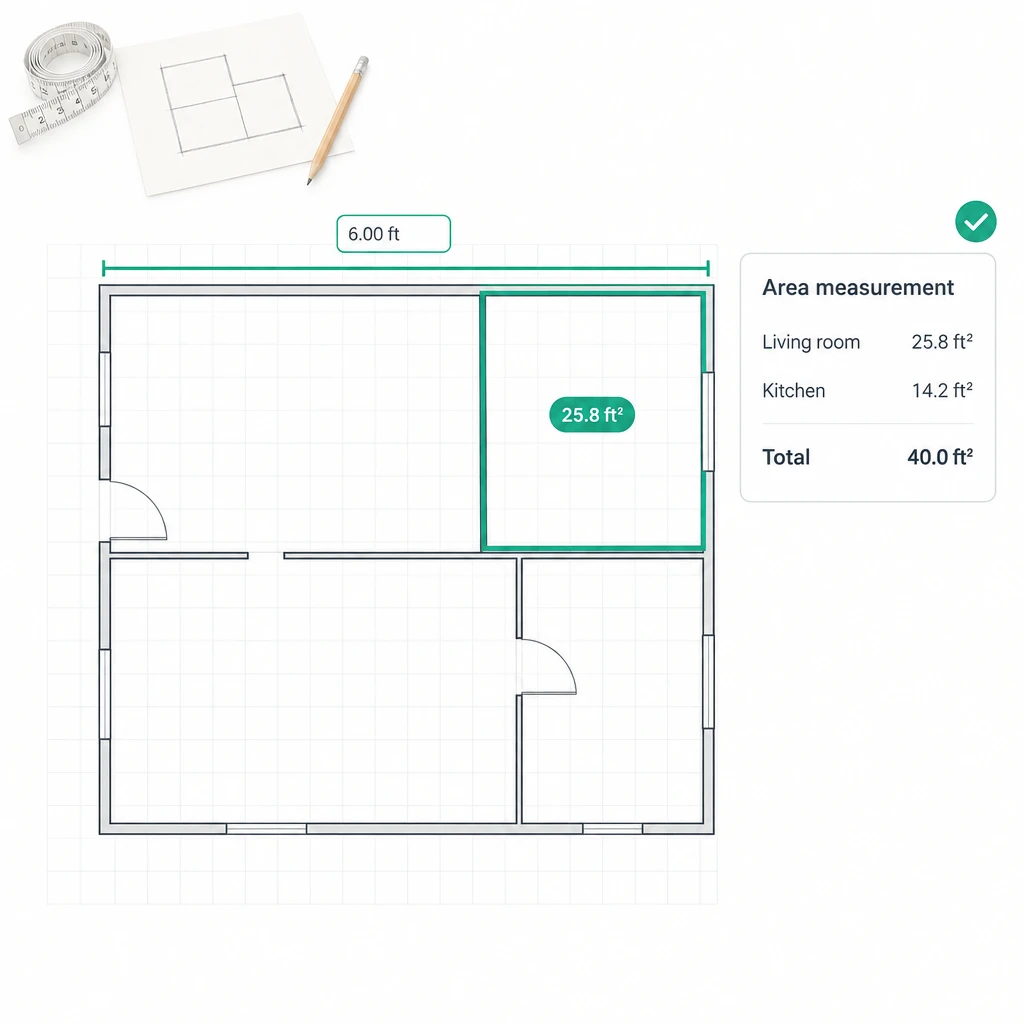
Traced room outline and its measured area

Key Features of Floor Plan Area Calculator on RoomDesign

  • Scale a Plan With One Line

    Floor Plan Area Calculator asks for one known distance before it starts, then scales the whole plan from that line, in feet or in metres.

  • Trace Any Room Outline

    Floor Plan Area Calculator turns each closed outline into an area at once, so an L-shaped room is one figure rather than a set of sums.

  • Track Rooms and the Total

    Floor Plan Area Calculator keeps every room you trace as a row in the panel, with the name editable and a running total under the list.

Floor Plan Area Calculator Use Cases

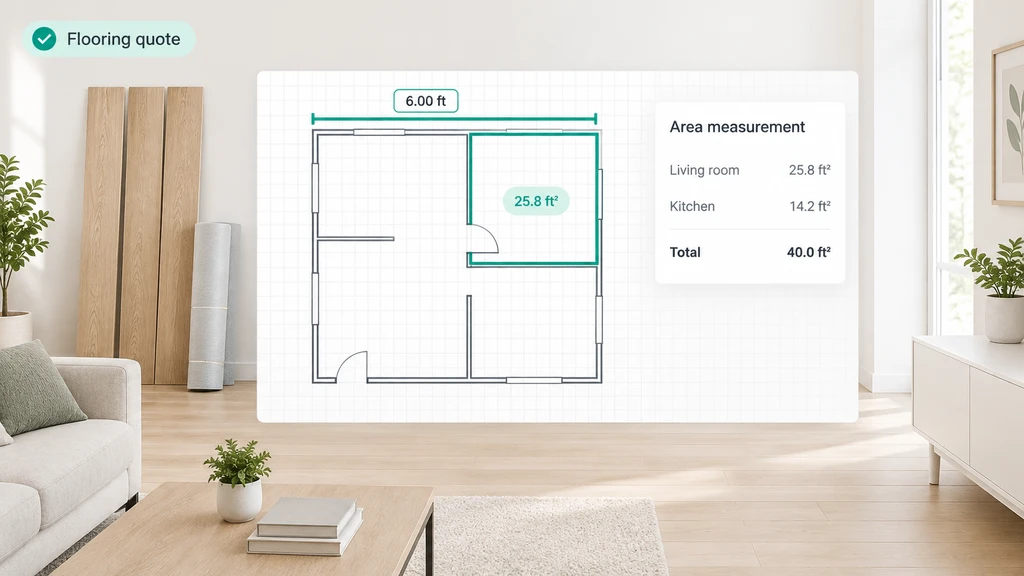
Price a Flooring Job

Price a Flooring Job

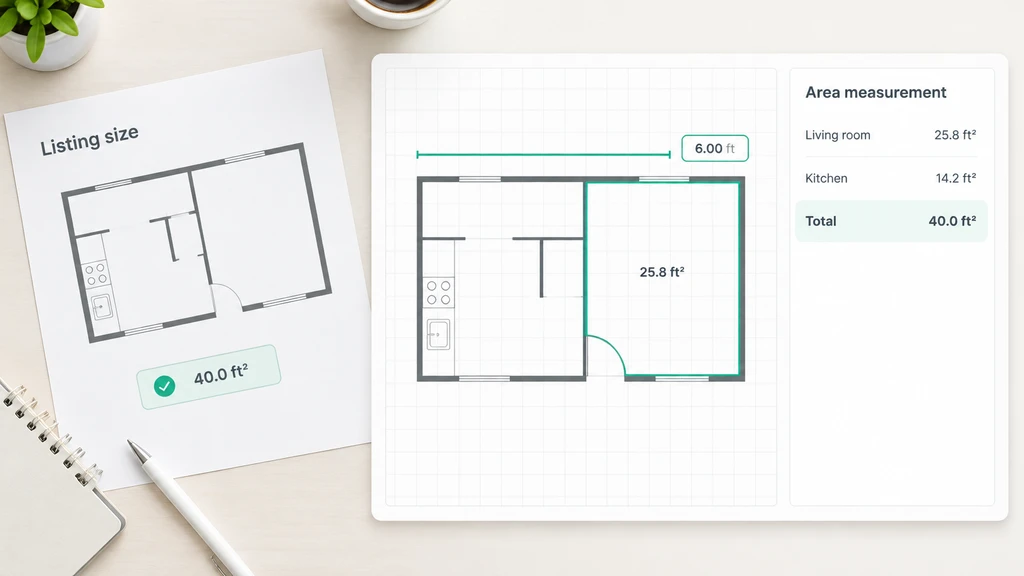
Check a Listing Size

Check a Listing Size

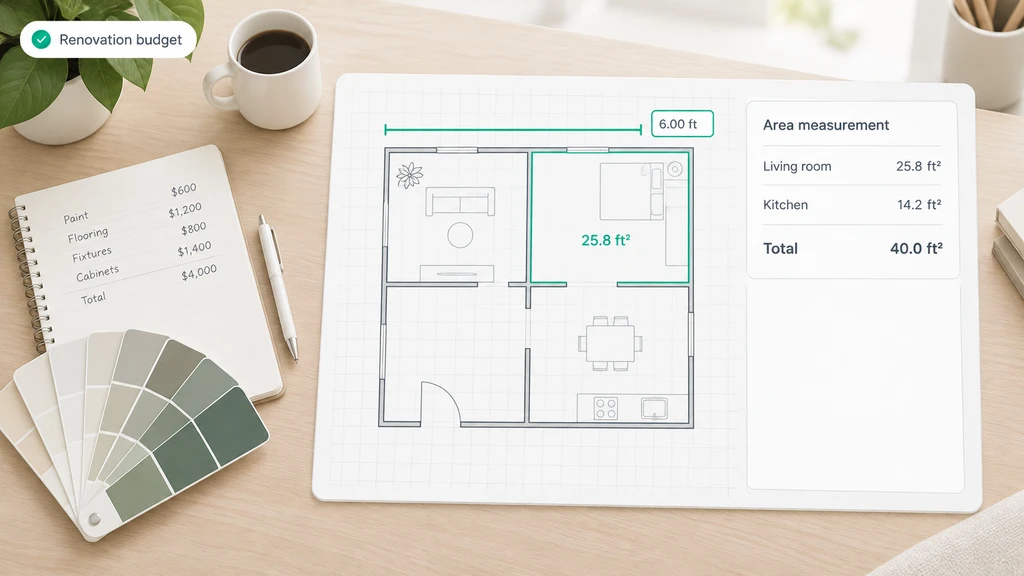
Plan a Renovation Budget

Plan a Renovation Budget

Use Floor Plan Area Calculator

  1. Step 1: Load the Plan

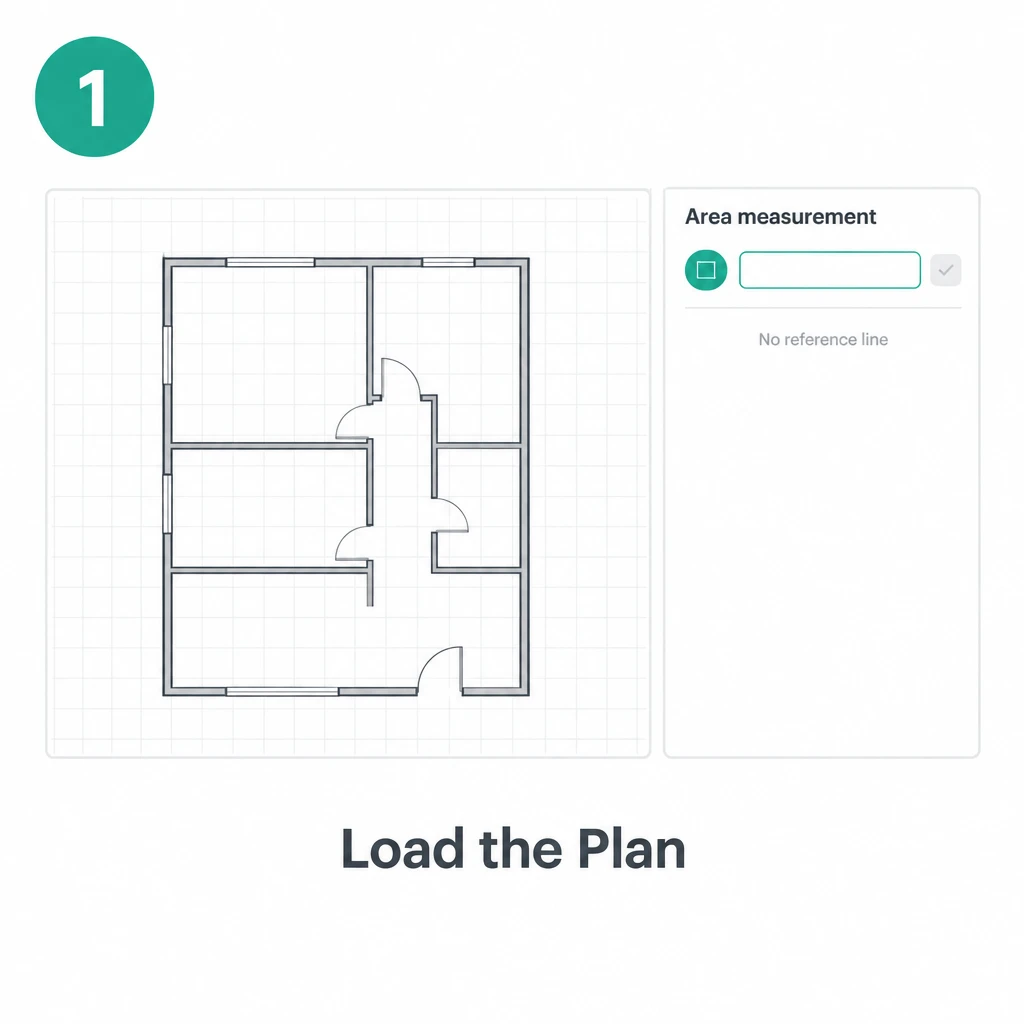
    Step 1: Load the Plan

    Open the tool and load the plan you want to work from, then look at the reference row on the right, which stays empty until a scale is set.

  2. Step 2: Set the Scale

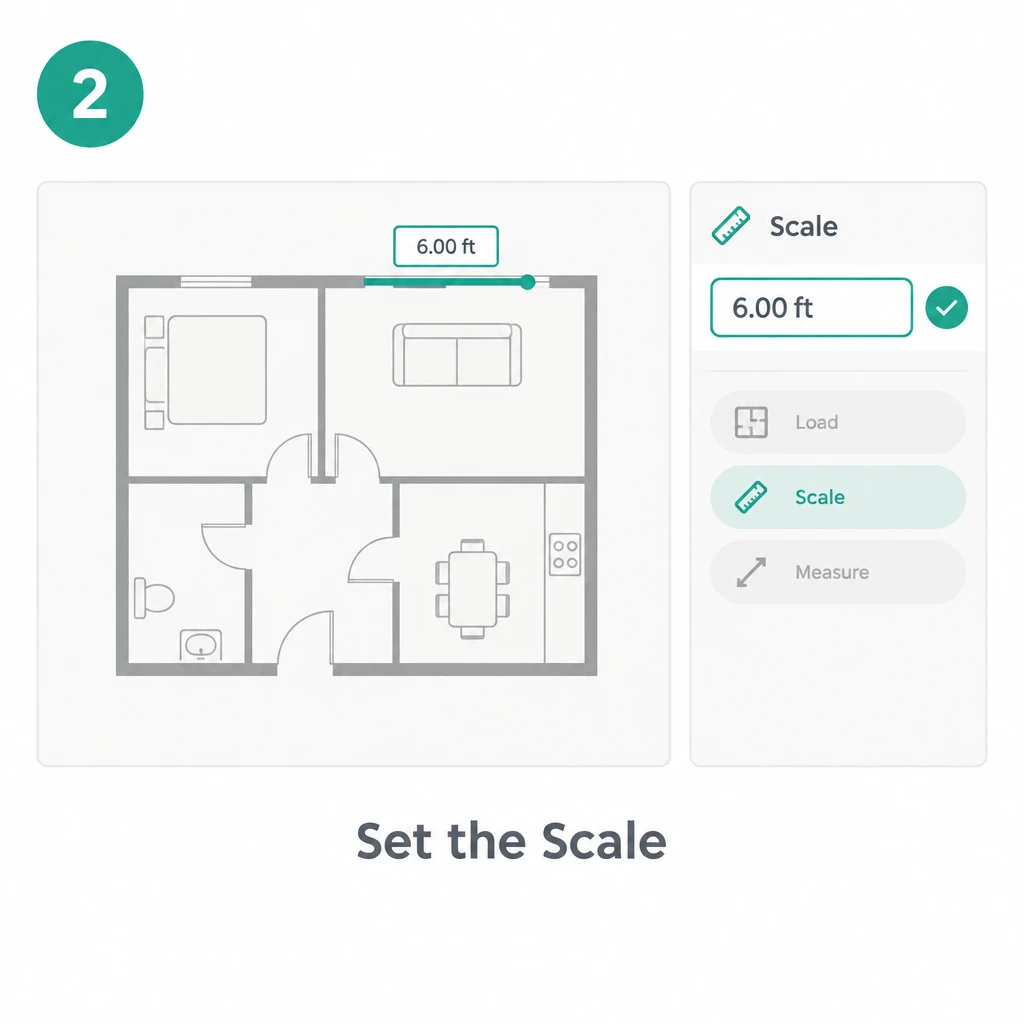
    Step 2: Set the Scale

    Draw a line along a distance you already know, type the real figure into the box that appears, and the panel turns to ready to measure.

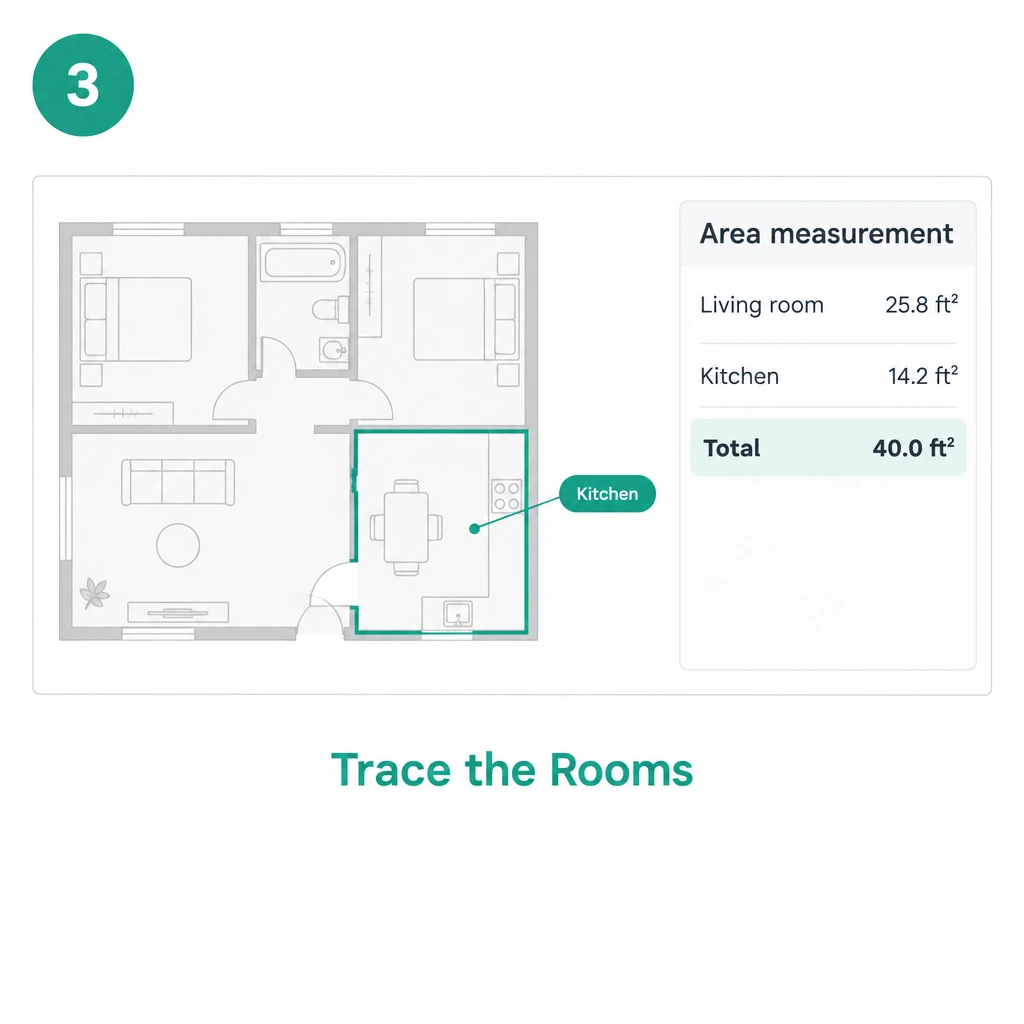
  3. Step 3: Trace the Rooms

    Step 3: Trace the Rooms

    Trace around a room and close the outline, and its area joins the room list, with a running total area kept at the bottom of the panel.

Ready to Measure Rooms With Floor Plan Area Calculator?

Floor Plan Area Calculator on RoomDesign needs no account. Upload a plan, set one known distance, trace the rooms you need, and read each area with a total underneath.

Measure My Plan Area

What Users Say About Floor Plan Area Calculator

Hannah Whitfield avatar

Hannah Whitfield

Interior Designer

“Plans from suppliers often arrive without an area figure, so the sizes I quote used to come off a scaled drawing. Floor Plan Area Calculator sets the scale from one wall I know, and the room areas come out of the plan itself. Floor Plan Area Calculator has taken an afternoon of arithmetic out of my week.”
Marcus Feldman avatar

Marcus Feldman

Site Foreman

“The drawings I get on site show rooms but rarely say how big they are, and the crew asks me for a number on the spot. Floor Plan Area Calculator settles it from the plan, and once the scale is set the areas come up as fast as I can trace. Floor Plan Area Calculator is the first thing I open when a new drawing lands.”
Priya Raghunathan avatar

Priya Raghunathan

Realtor

“Every listing I write is expected to carry a size, and the plans I am handed never include one. Floor Plan Area Calculator gives me an area per room in a minute or two, and the running total is the figure that goes into the advert. Floor Plan Area Calculator removed the calls I used to make to get a size confirmed.”
Owen Fitzgerald avatar

Owen Fitzgerald

Property Manager

“I look after a mixed portfolio, and comparing two units means knowing what each one measures. Floor Plan Area Calculator turns any plan I am sent into room areas and a total I can line up side by side, without a site visit for a rough comparison. Floor Plan Area Calculator sits open on my second screen all week.”
Camille Rousseau avatar

Camille Rousseau

Flooring Estimator

“My supplier prices by the square metre, and customers hand me plans with no dimensions written on them. Floor Plan Area Calculator lets me set one known distance, trace the rooms, and read areas I can turn straight into an order. Floor Plan Area Calculator has replaced the scaled grid method I used for years.”
Diego Salazar avatar

Diego Salazar

Renovation Lead

“A quote only holds together if each room has a number behind it, and I was rebuilding that list from scratch on every job. Floor Plan Area Calculator traces the rooms on the plan, names them, and keeps a running total, so the estimate stays tied to the drawing. Floor Plan Area Calculator is part of how I price now.”

Frequently Asked Questions About Floor Plan Area Calculator

Accuracy rests on the reference line. Floor Plan Area Calculator scales the whole plan from the distance you draw and type in, so a figure that is right keeps every area that follows in proportion. A rough line spreads that error across the list, so measure the wall you know carefully. Floor Plan Area Calculator reports what the outline encloses.

Floor Plan Area Calculator reads a plan in feet or in metres, so room areas come back in square feet or square metres depending on the unit you set. That suits a plan drawn in metric and a customer who thinks in square footage. Floor Plan Area Calculator reports each room and the running total in the active unit.

No account is needed. Floor Plan Area Calculator opens straight into the canvas on RoomDesign, so you can bring a plan in, set the scale, and trace rooms without signing up. There is also no ceiling on how many rooms you trace, so a whole floor can be listed in one pass. Floor Plan Area Calculator keeps the list and the total together.

Floor Plan Area Calculator works from the outline rather than from length and width, so an L-shaped living room, a room with a chimney breast, or a hall that turns a corner each count as one area. You trace the perimeter you see on the plan and the enclosed area is what comes back, with no need to split it into rectangles.

Every room you trace becomes a row in the panel, and Floor Plan Area Calculator sums those rows into a separate total area underneath. Adding a room raises the total and removing one lowers it, so the figure describes the outlines that stand at that moment. That makes it easy to price a single room, a flat, or a whole house from the same trace.

Room names are editable. Floor Plan Area Calculator starts a new trace as an untitled area and you can rename it to whatever the plan calls that space, so a list of bedroom, kitchen, and bath entries stays readable when you come back to it. On RoomDesign each row also carries its own area, which keeps the panel usable on a plan with many rooms.