Convert Image to DXF

Free Image to DXF Converter

Upload a floor plan, sketch, or image and convert it into an editable DXF drawing for your CAD workflow.

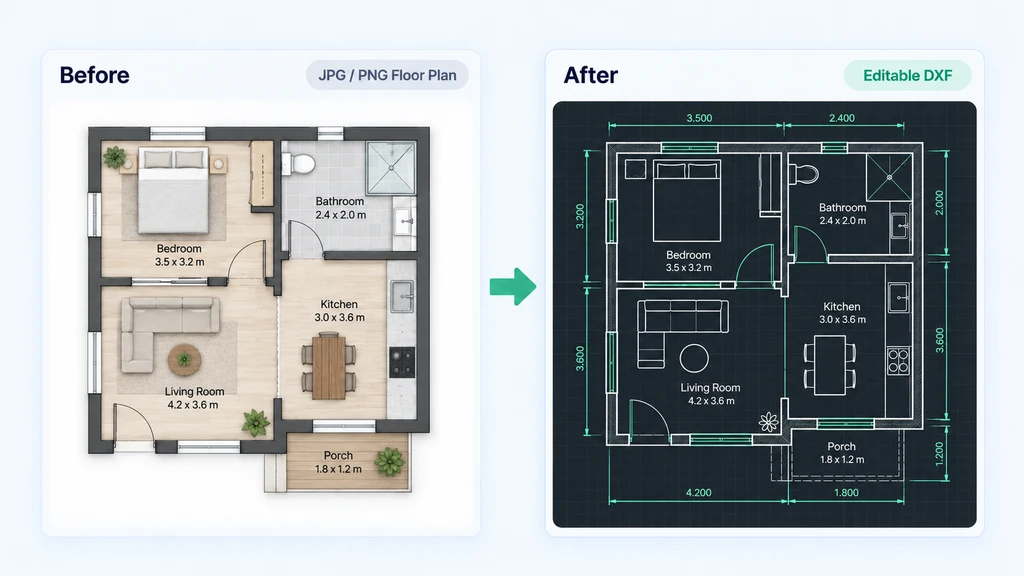
A floor plan sketch converted into CAD linework

Image to DXF Converter - Free Convert Images to DXF for CAD

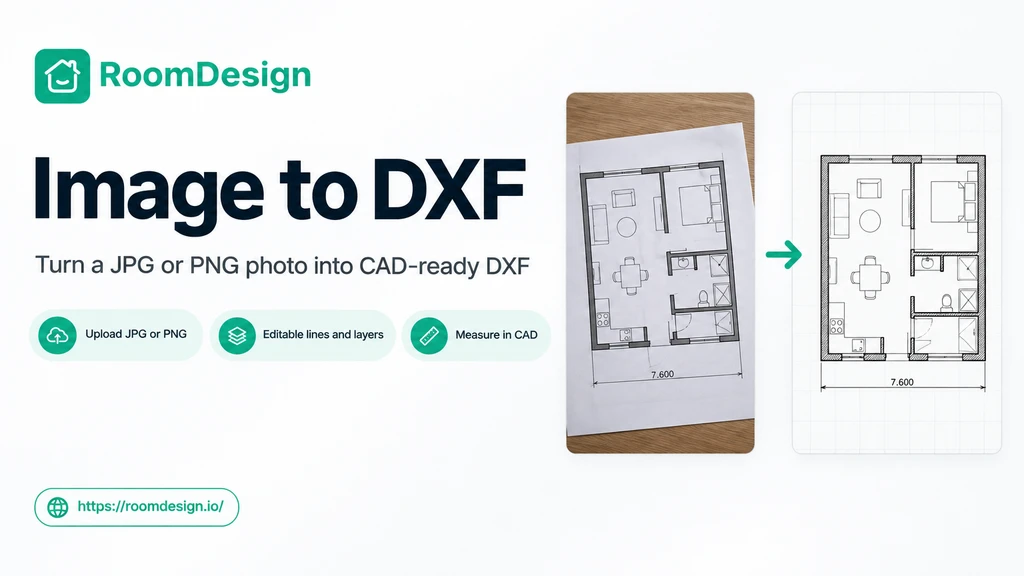
RoomDesign's Image to DXF Converter works from the picture you have, turning a JPG or PNG photo, screenshot, or scan into DXF lines you can edit in a CAD tool.

Convert My Photo to DXF
Image to DXF Converter: JPG / PNG → DXF

What Is Image to DXF Converter?

Image to DXF Converter on RoomDesign starts from the picture you have, not from a file you must export first. A camera photo, a screenshot, or a scan arrives as JPG or PNG, and the linework inside it comes back as DXF you can edit. Then pair it with AI Floor Plan Generator and Floor Plan Designer.

What Is Image to DXF Converter?

Why the Only Copy of Your Plan Is Usually a Picture

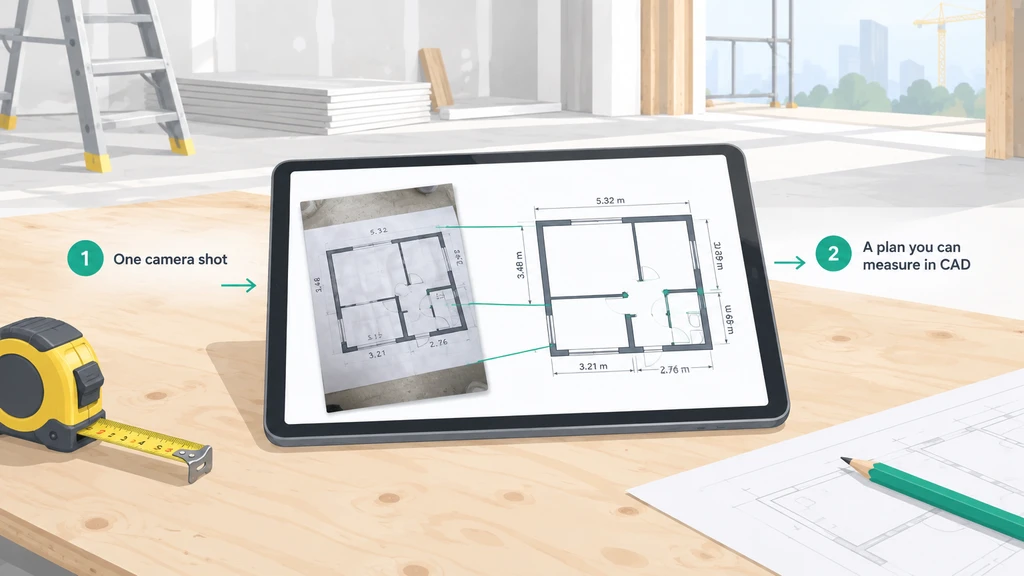
A plan rarely reaches you as something CAD can open. It arrives as a photo someone took on site, a screenshot from a listing, or a scan copied until the lines soften. Retyping those measurements costs an evening, and Image to DXF Converter on RoomDesign skips it by reading the picture itself.

Why the Only Copy of Your Plan Is Usually a Picture

Key Features of Image to DXF Converter on RoomDesign

  • Straight From a Phone Photo

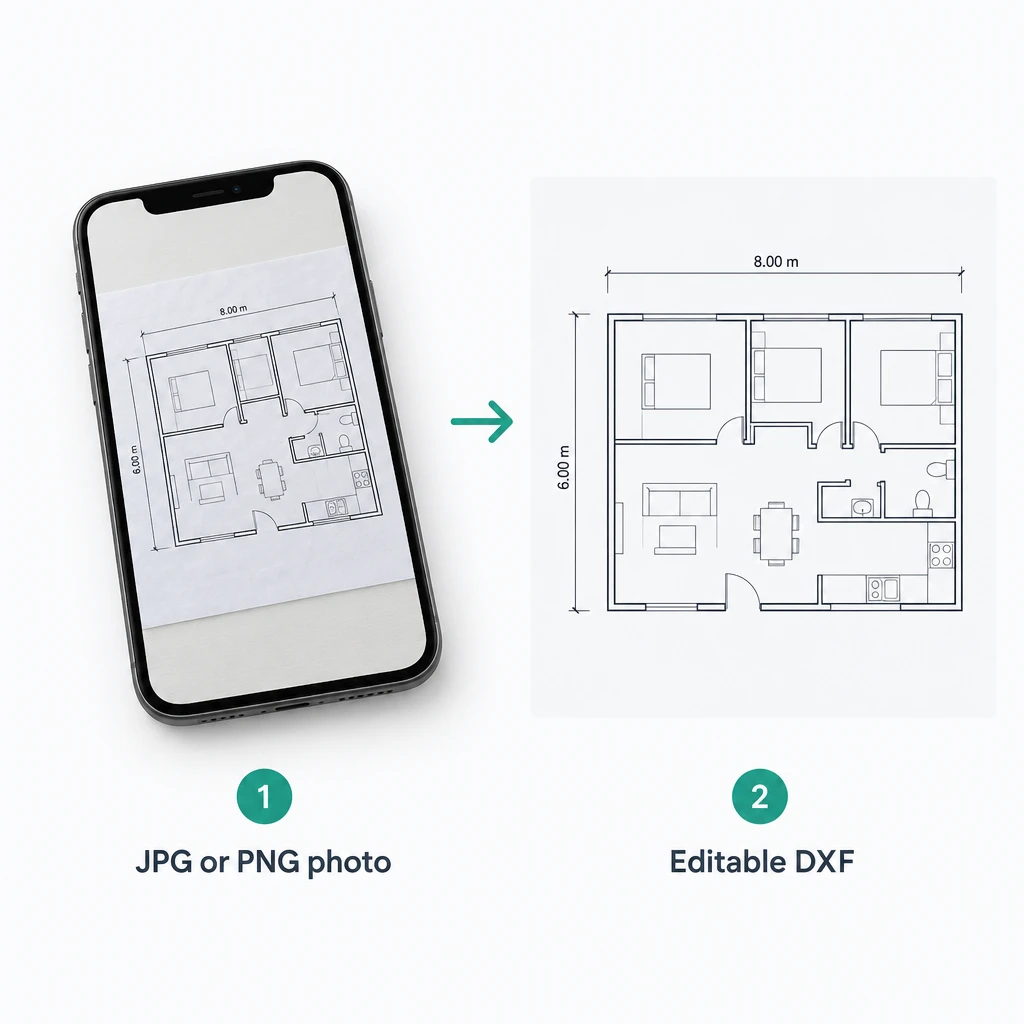
    Photograph a plan on site and send that JPG straight in. There is no scanning step, no desktop software, and no export to prepare first.

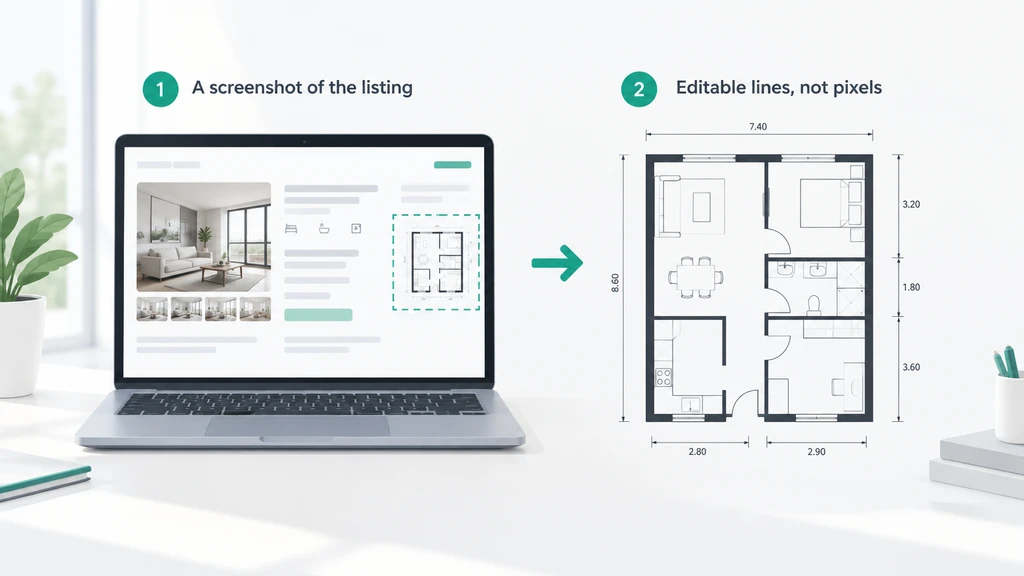
  • Screenshots and Scans Welcome

    A screenshot saved from a listing, a page captured on screen, or a flatbed scan all arrive the same way, as a JPG or PNG the tool can read.

  • Geometry You Can Dimension

    The result is real DXF geometry rather than a picture in a frame, so you can measure walls and add dimensions in CAD rather than guessing.

Image to DXF Converter Use Cases

Image to DXF Converter on RoomDesign is built around the state your drawing arrives in, so the three examples below follow the picture rather than the project type.

Rebuild a Plan From a Photo

A builder sends one camera shot of a measured flat. Upload that JPG, then check wall lengths and room sizes in CAD against your own site notes.

Image to DXF Converter: Rebuild a Plan From a Photo

Convert a Saved Screenshot

A listing page or a portal PDF on screen becomes a screenshot. That file goes in as JPG or PNG, and the walls come back as lines you can move.

Image to DXF Converter: Convert a Saved Screenshot

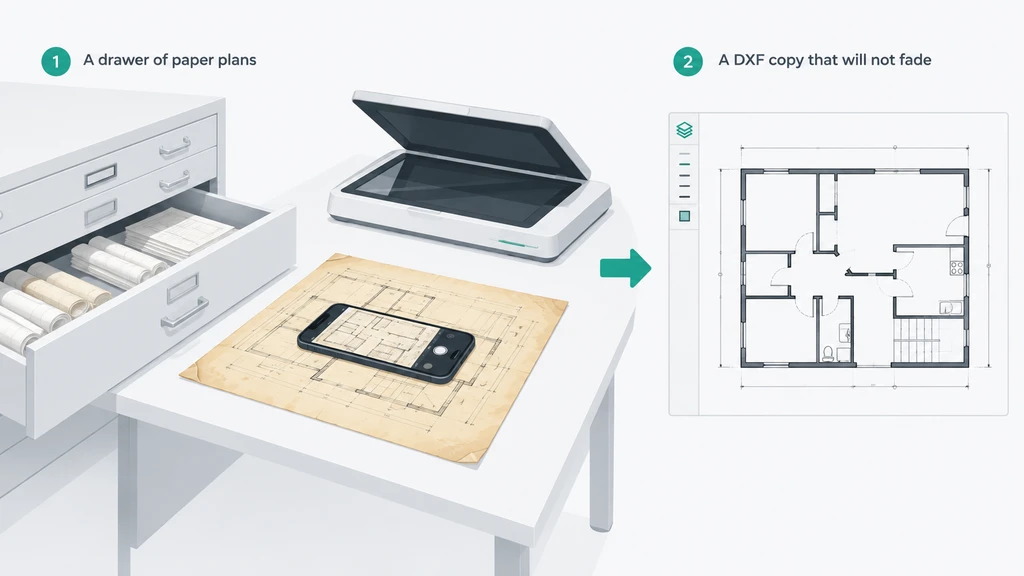
Digitise Paper Drawings

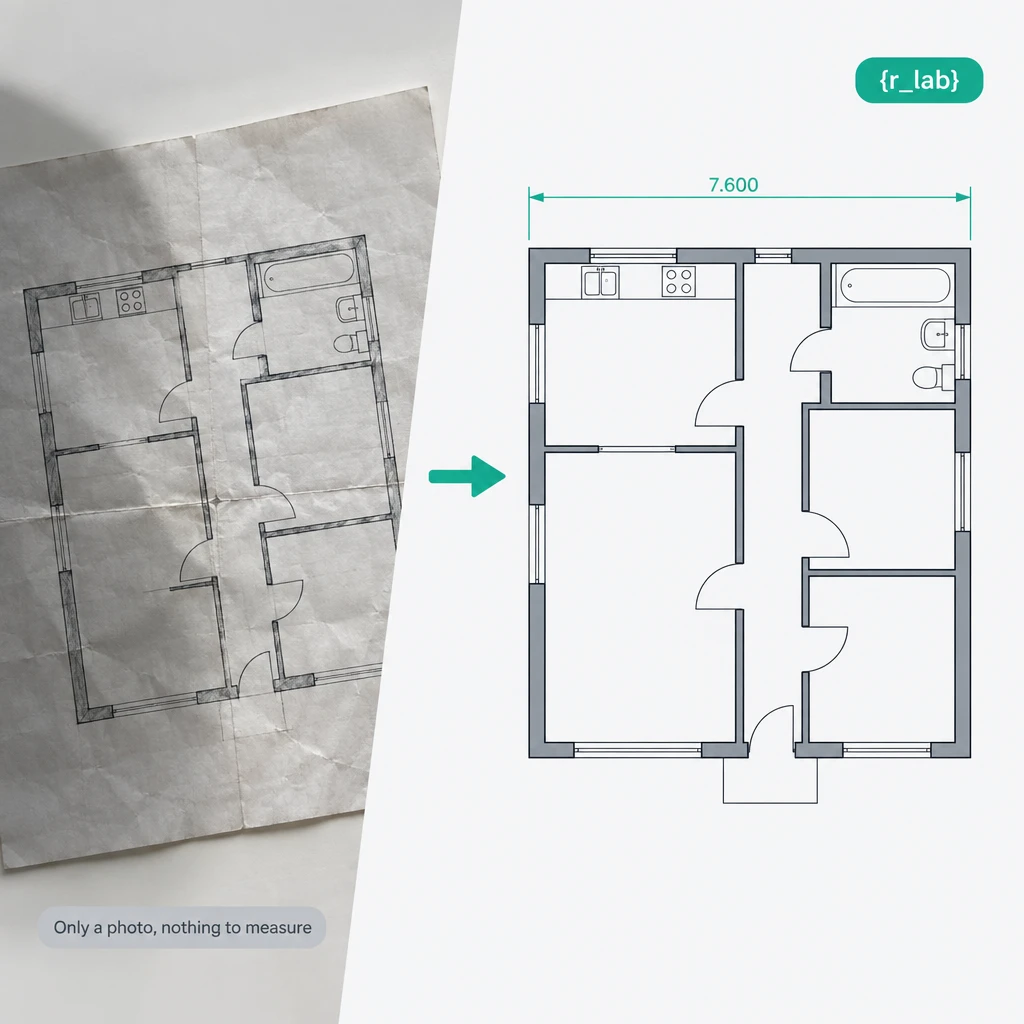
Archive sheets and old paper plans photograph or scan without trouble, so a single image becomes a DXF copy that will not fade, tear, or curl.

Image to DXF Converter: Digitise Paper Drawings

Image to DXF Converter Steps

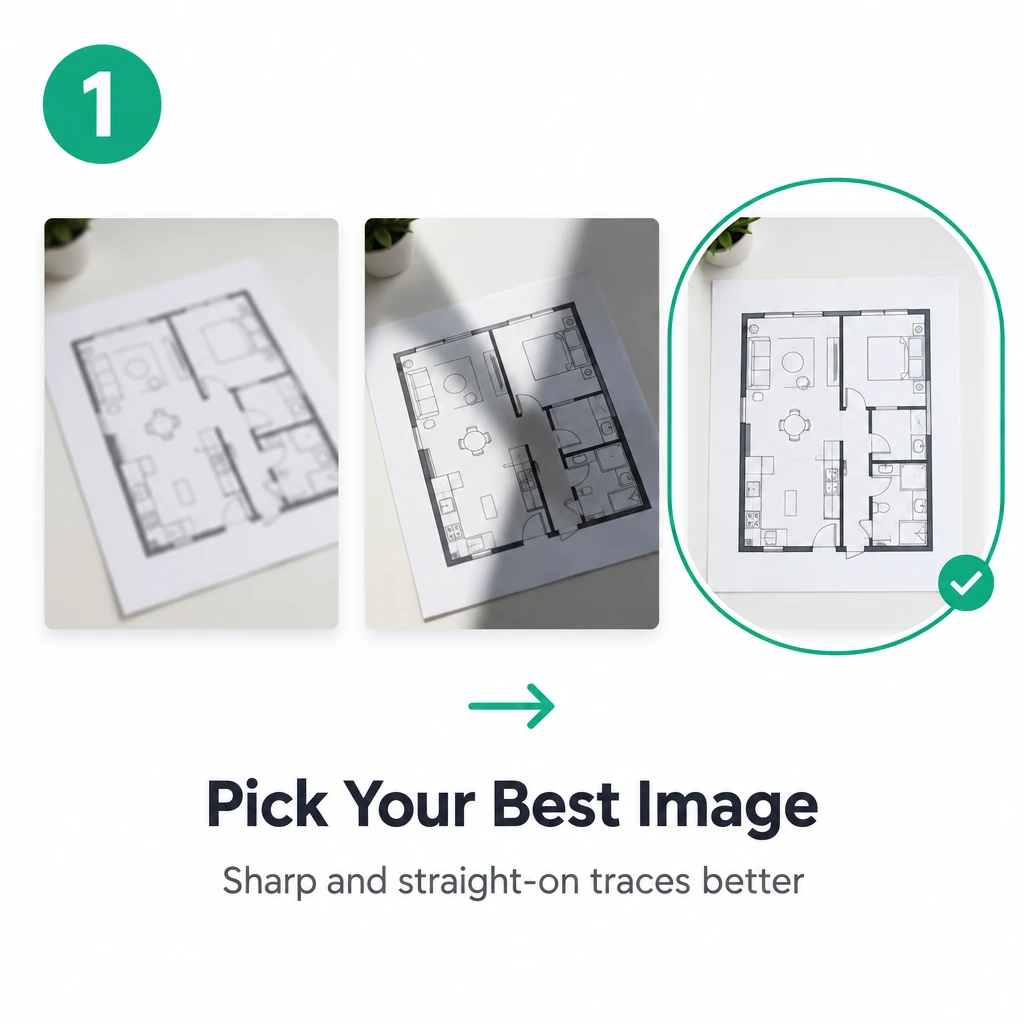
  1. Step 1: Pick Your Best Image

    Step 1: Pick Your Best Image

    Pick the sharpest and flattest picture you have, since a straight-on shot with strong contrast traces better than a blurred or angled one.

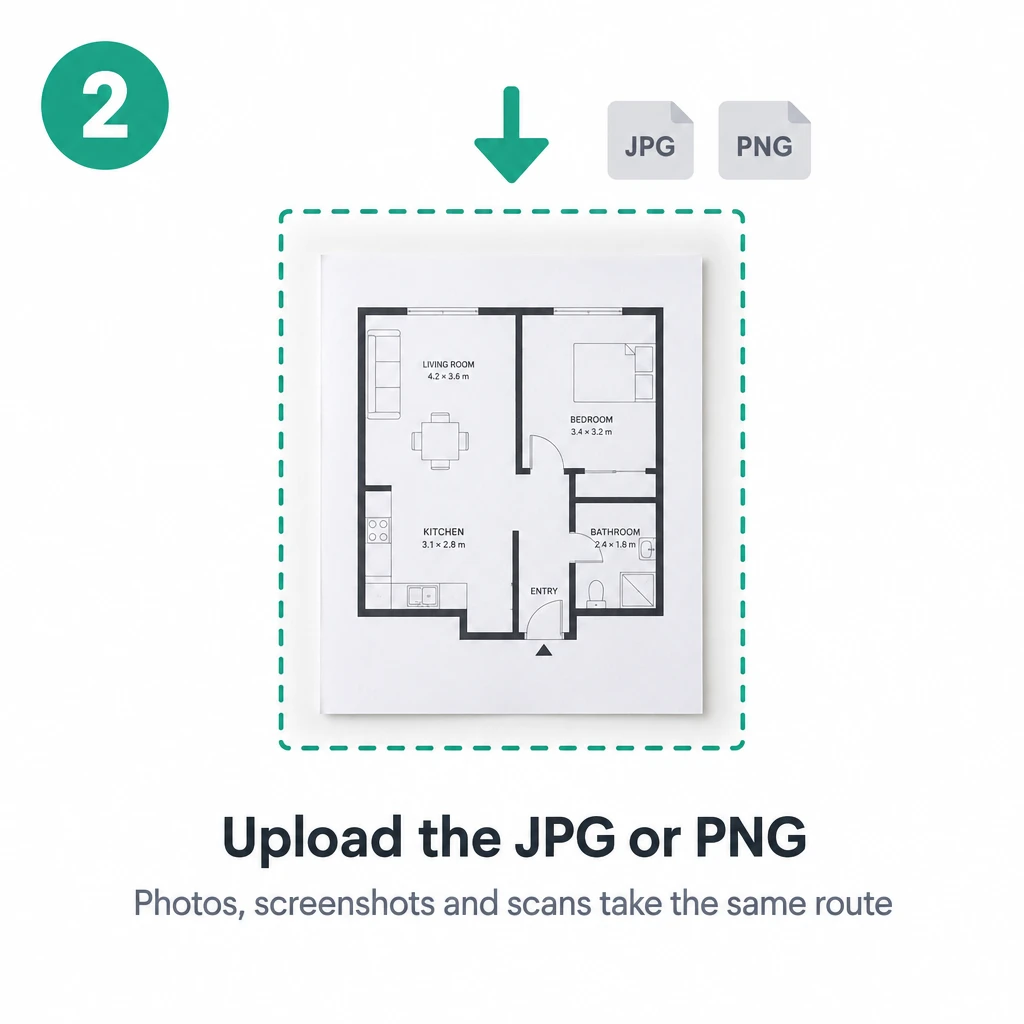
  2. Step 2: Upload the JPG or PNG

    Step 2: Upload the JPG or PNG

    Drop the file in and start the conversion. A camera photo, a screenshot, or a scan all take the same route, and JPG and PNG are both fine.

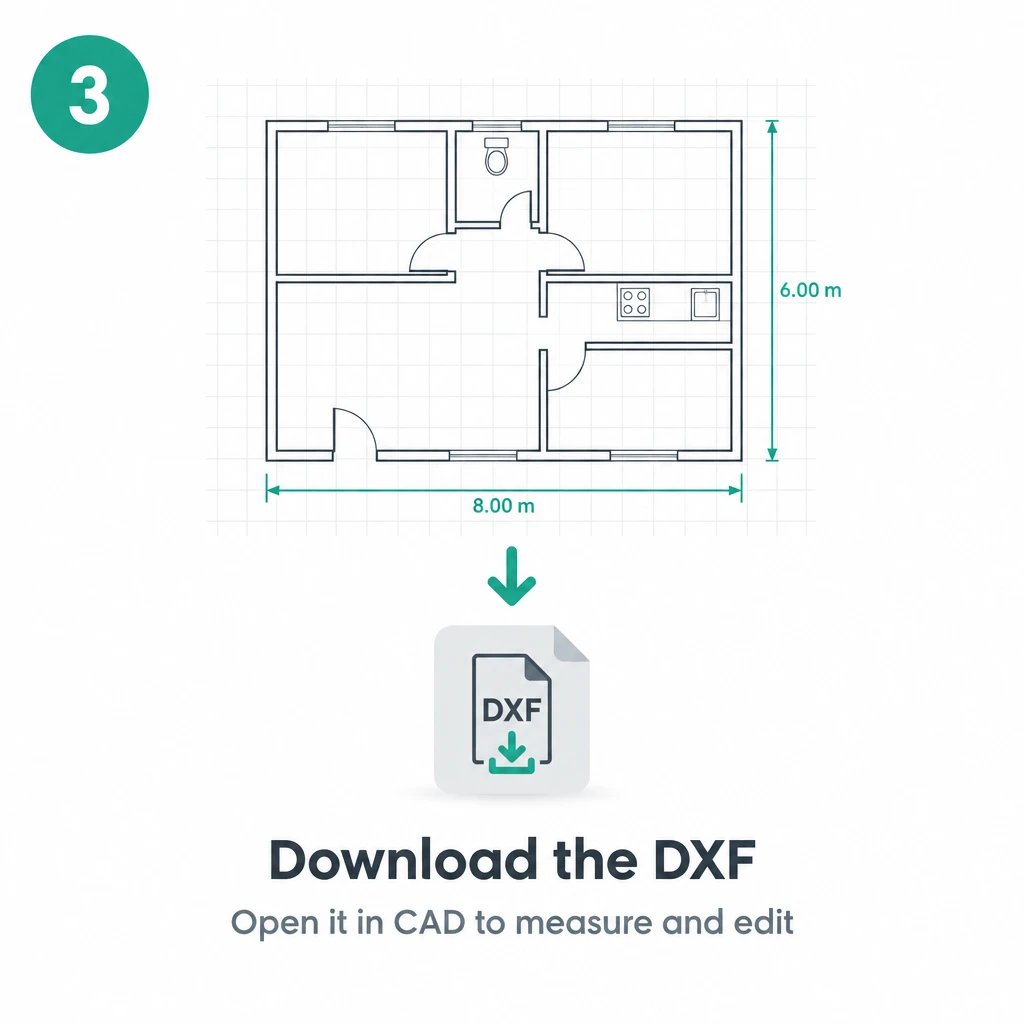
  3. Step 3: Download the DXF

    Step 3: Download the DXF

    Save the vector file and open it in CAD to measure the walls, tidy anything the trace missed, and move geometry onto the layers you use.

Ready to Turn the Plan Photo on Your Phone Into DXF?

RoomDesign reads the picture you already have and returns DXF geometry you can measure and edit. Upload a phone photo, a screenshot, or a scan, and skip redrawing the plan by hand.

Convert My Photo to DXF

What Users Say About Image to DXF Converter

Priya Raman avatar

Priya Raman

Tenant

“Our landlord only ever sent a photo of the floor plan, and nothing I had would open it properly. Image to DXF Converter read that picture and returned lines I could measure against, so I checked whether our sofa would fit before we signed anything, and it did not, which saved us renting a room we could never furnish.”
Callum Doyle avatar

Callum Doyle

Site Foreman

“Plans turn up on site as phone shots taken in a hurry. Image to DXF Converter takes those photos exactly as they are, and I get geometry I can open on the laptop the same morning, so the lads work from real lines instead of squinting at a picture. It settles arguments about where a wall actually sits, before anyone cuts.”
Sofia Marchetti avatar

Sofia Marchetti

Interior Stylist

“Clients screenshot plans out of listing pages and send them straight over. Image to DXF Converter handles those screenshots as JPG files, and the walls arrive as lines I can move, so I am not rebuilding each room from nothing. Clients get a real quote the same week I visit, instead of a guess from a screenshot.”
Nathan Okafor avatar

Nathan Okafor

Property Manager

“We keep decades of paper plans and almost no digital copies, so every question about an old unit meant opening the archive. Photographing each one and running it through Image to DXF Converter has given us DXF files we can edit, while the paper stays in the archive. No sheet has come out of storage since.”
Grace Lindqvist avatar

Grace Lindqvist

Laser Cutting Hobbyist

“All I usually have is a photo of a pattern somebody sent me. Image to DXF Converter turns that picture into outlines my cutter accepts, so I stopped spending evenings tracing by hand or chasing the sender for a file that never existed at all, so I now take on jobs I used to turn down over a picture.”
Adrian Kowalski avatar

Adrian Kowalski

Carpenter

“Customers bring plans as photos on their phones, which used to mean a full day of redrawing before I could price anything. Image to DXF Converter reads the picture and hands me geometry I can dimension, so I quote from a real drawing. Nobody argues about a measurement now, and the price I give is the price the job costs.”

Frequently Asked Questions About Image to DXF Converter

Image to DXF Converter on RoomDesign takes JPG and PNG images, which covers phone photos, screenshots, and most scanner output. PDF and DWG files are not accepted, so open the page on screen and capture it as a PNG if that is all you have. Use the highest resolution available, because thin lines survive compression poorly.

Image to DXF Converter treats a screenshot exactly like any other image, so a capture of a listing page or a plan opened on screen works. Crop out the browser chrome, buttons, and sidebars first, because every extra element becomes another line the tool has to decide about. Screenshots at full resolution trace far better than resized ones.

Image to DXF Converter follows the pixels it is given, so a soft or tilted shot produces soft or tilted lines. Perspective turns parallel walls into converging ones, and blur breaks thin lines into fragments. Retake the shot square to the page, in even light, without shadow or glare, and convert that image instead.

Output from Image to DXF Converter on RoomDesign is real DXF geometry, so you can measure it, dimension it, and edit it in CAD like any other drawing. How closely it matches the real building still depends on the image you supplied and on the checks that a qualified professional runs before anything is built or submitted for approval.

Image to DXF Converter accepts a picture straight from the camera, so preparation is optional rather than required. It does help to crop out the desk, the page border, and background clutter, and to keep the sheet flat rather than curled. Higher contrast between linework and paper also traces noticeably cleaner.

Image to DXF Converter receives photographs that can show a layout, an address on a letter, or a security detail near a door. Review the current RoomDesign privacy terms on the site before uploading anything confidential, and blank out anything the drawing does not need, such as a name or a keypad code. Keep your own copy as well.