

Industrial style interior design is easier to plan when you can see how brick, black metal, and warm wood might work in your own room. A warehouse photograph can inspire you, but it cannot tell you whether a dark wall will overwhelm your apartment or whether a substantial coffee table will crowd your sofa.
With RoomDesign, you can upload a room photo, choose the Industrial style, and generate a visual direction before decorating. The useful next step is learning what to keep, what to question, and what to measure. This guide takes you through that process, from preparing your photo to turning a concept into a practical shopping list.
Have a room in mind? Start your industrial room design with RoomDesign and keep this guide beside your preview.
What Makes an Industrial Room Work?
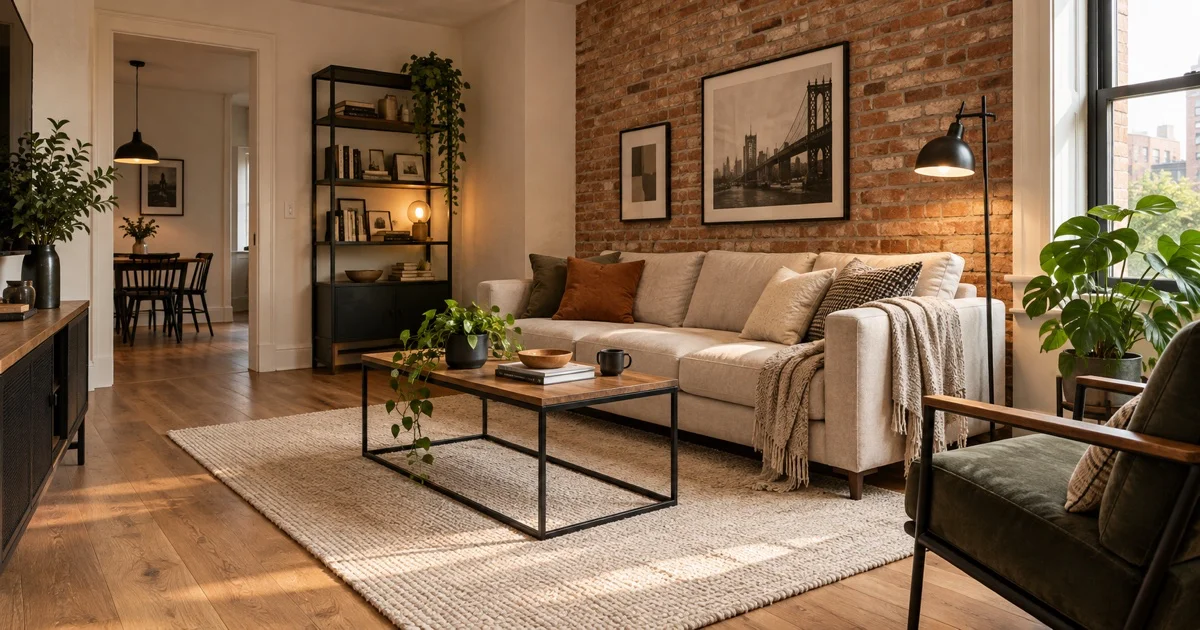
Industrial interiors borrow their character from workshops and converted factories: visible structure, utilitarian furniture, and materials with texture. For an ordinary home, the most useful combination is one rough surface, repeated metal details, warm wood, and comfortable upholstery. You can express the style through furniture and finishes without adding decorative pipes or exposing a ceiling.
Architectural Digest's guide to industrial interiors also emphasizes natural light, raw materials, and restraint in smaller rooms. Apply that thinking to your preview: the style should support the room you have. An attractive image that depends on taller ceilings, extra windows, or removed walls is a different renovation project.
Step 1: Prepare a Photo That Shows the Whole Problem
Take your photo from a doorway or corner where the main wall, window, floor, and largest furniture pieces are visible. Keep the camera level. Extreme wide angles can make a narrow room appear generous and disguise the very layout problem you want to solve.
Use daylight where possible, and remove temporary clutter that hides furniture edges. Leave permanent features visible, including radiators, columns, built-in cabinets, and door openings. These are constraints you will need to check later, even if a generated image handles them differently.
RoomDesign's upload area accepts JPG, JPEG, PNG, and WebP files up to 16MB. Before uploading, make a short note outside the tool: what stays, what can change, and what currently bothers you. For example: keep the oak floor and sofa; replace the table and curtains; make the room feel more cohesive.
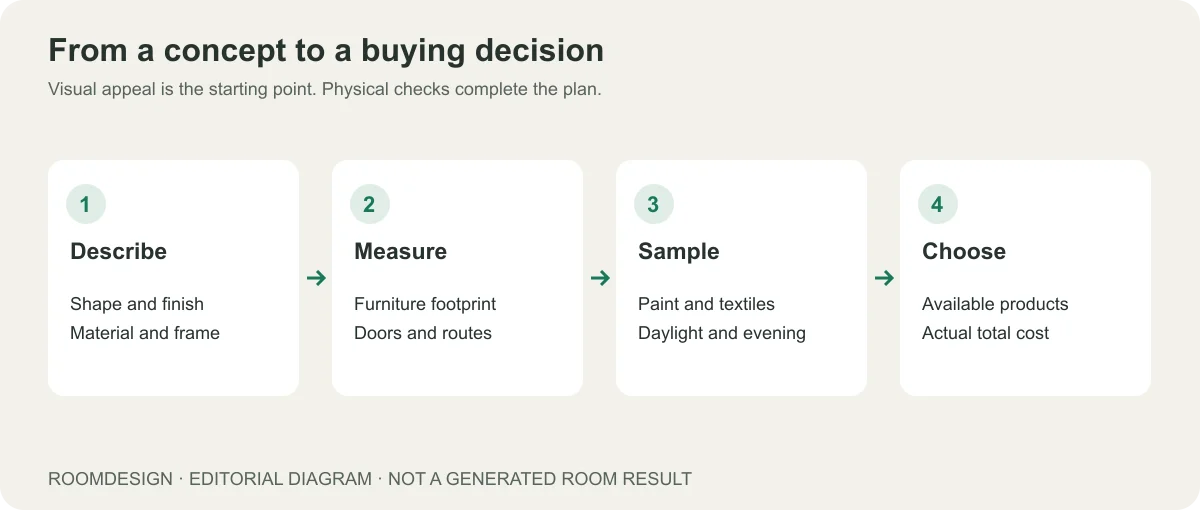
Make the brief specific enough to guide a decision. For a living room used for television and reading, your priorities might be a comfortable viewing position, a reachable reading light, and storage that hides cables. Write these down before looking at a new aesthetic. Otherwise, a striking industrial room design can distract you from the practical improvement you wanted.
Step 2: Choose Industrial in RoomDesign
Upload the photo, open the Style selection, and choose Industrial. In the interface shown below, the Industrial tile sits alongside other styles, including Modern and Scandinavian. Check the selected tile before pressing Generate; the screenshot itself shows Modern selected, so it is an interface reference rather than an industrial result.
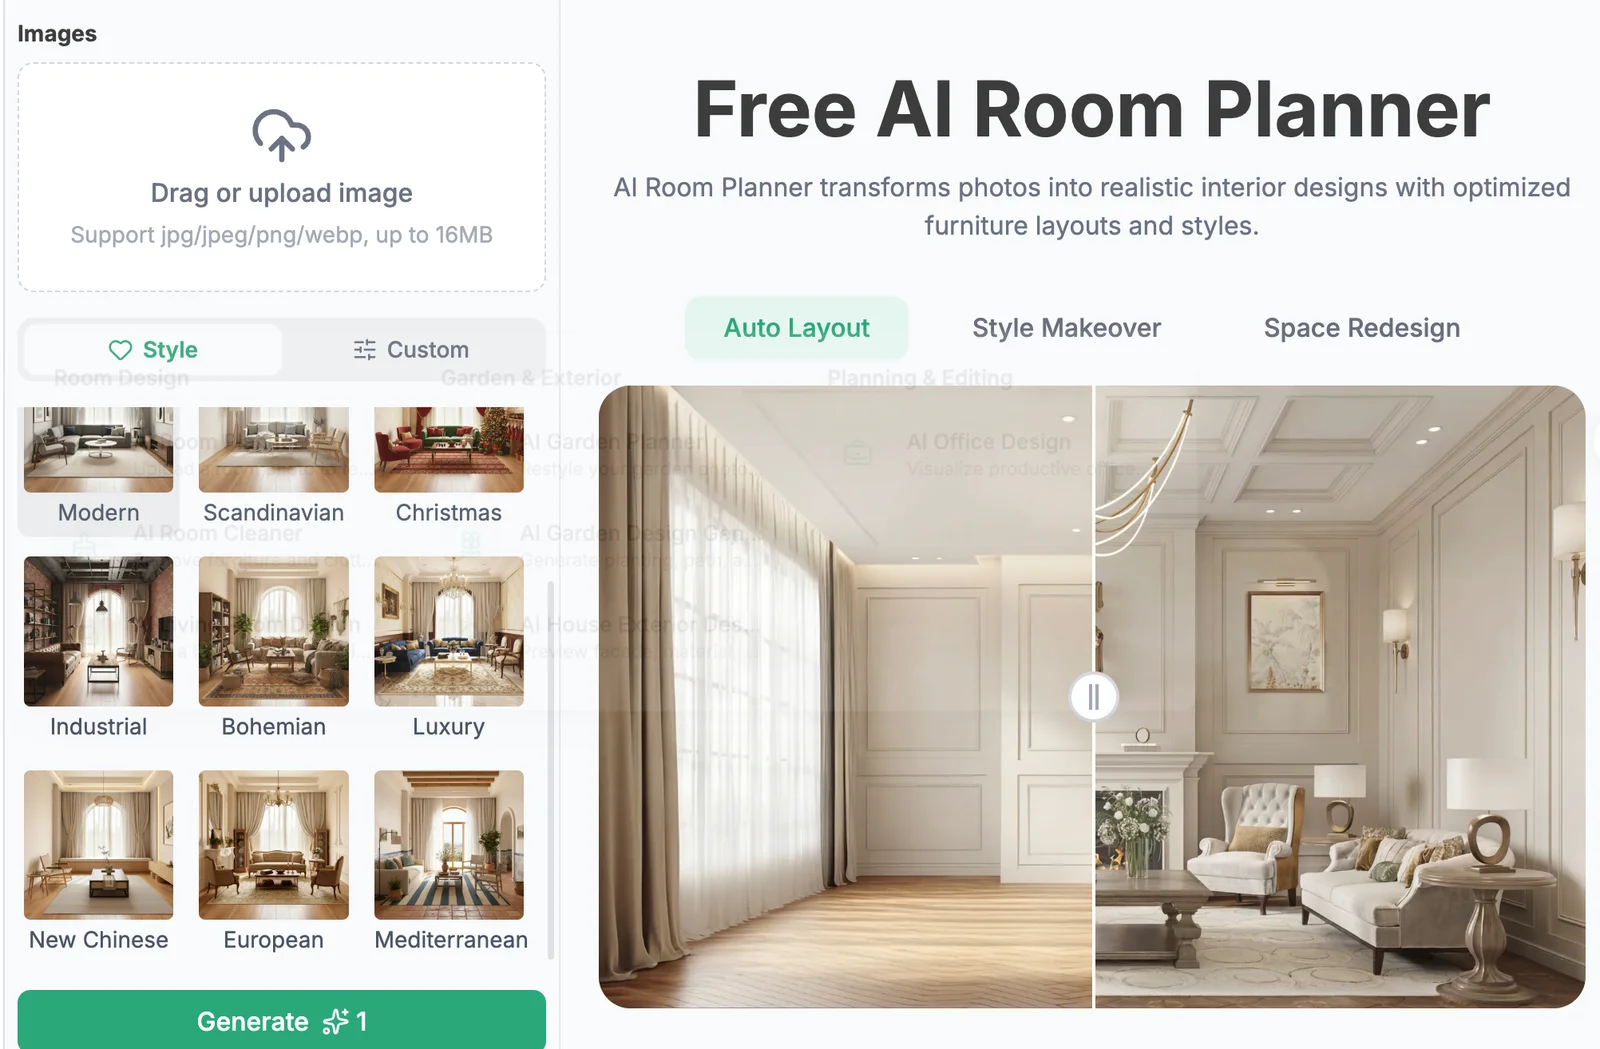
Start with the preset to establish a simple baseline. You can begin without writing a detailed prompt. Once you have a preview, use it to identify the materials, furniture shapes, and contrasts that bring industrial character to the room you photographed.
Ready to follow along? Open AI Room Planner and select Industrial, then click Generate. Review the result against your original photograph before deciding whether its industrial style suits your space.
For a first attempt at industrial style interior design, choose a room whose main problem you can describe in one sentence. A living area that feels visually disconnected is a clearer starting point than redesigning an entire home at once. Once the preview appears, record what it changes about that problem before judging individual decorative objects.
Step 3: Review the Preview in the Right Order
Begin with the room's structure, then move to its materials and furniture. This order helps you avoid choosing a beautiful image whose appeal comes from changes you cannot realistically make. Keep your original photo open beside the preview and examine the same corners in both.
Check Windows, Doors, and Circulation First
Look for shifted windows, missing radiators, altered doorways, or furniture crossing an entrance. If the preview changes a fixed feature, treat that portion as inspiration only. Imagine carrying laundry across the room or opening a cabinet: does the proposed arrangement still leave those everyday actions possible? Confirm the answer with measurements.
Open shelving deserves particular attention. In an image, a few books and ceramics can make a wall look beautifully organized. At home, that same shelf may need to hold paperwork, chargers, toys, or kitchen supplies. If your storage is mostly practical, translate the metal frame and wood finish into a cabinet with doors instead of copying the open display.
Give Each Material a Clear Role
Choose a main texture instead of collecting every industrial reference. If brick dominates one wall, black metal can outline the shelving while wood softens the table and floor. If concrete is the main surface, a fabric sofa and textured rug can provide relief. Keeping some surfaces quiet makes the stronger materials easier to appreciate.
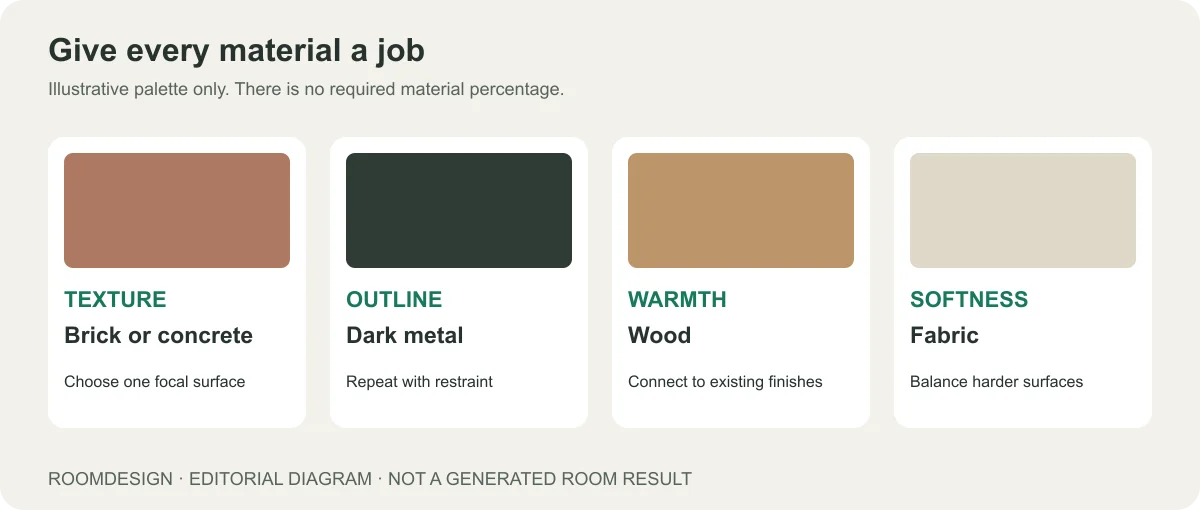
An effective way to edit a busy concept is to name the feature you notice first, then remove a competing idea from your purchase plan. If the brick wall is already the focal point, an elaborate pipe shelf may add little. This gives industrial style interior design a clear hierarchy while leaving room for objects you actually use.
Judge Light and Visual Weight Together
A dark sofa, charcoal wall, and heavy shelving can all look convincing separately. Together, they may dominate a modest room. In your preview, identify the darkest large surface and ask whether another could become lighter. A pale rug or lighter upholstery can interrupt an otherwise continuous block of dark furniture.
Also notice where the rendered brightness comes from. If an image looks inviting because of additional daylight or ceiling lights your room does not have, separate that lighting idea from the furniture decision. A preview helps you identify a direction; it does not establish how a paint finish will look at night.
Step 4: Adapt the Look to Your Room
The same Industrial preset can be a starting point for different rooms, but your acceptance criteria should change with the space. Use the examples below as planning scenarios, not recorded RoomDesign test outcomes.
Living Room: Work with the Sofa You Already Own
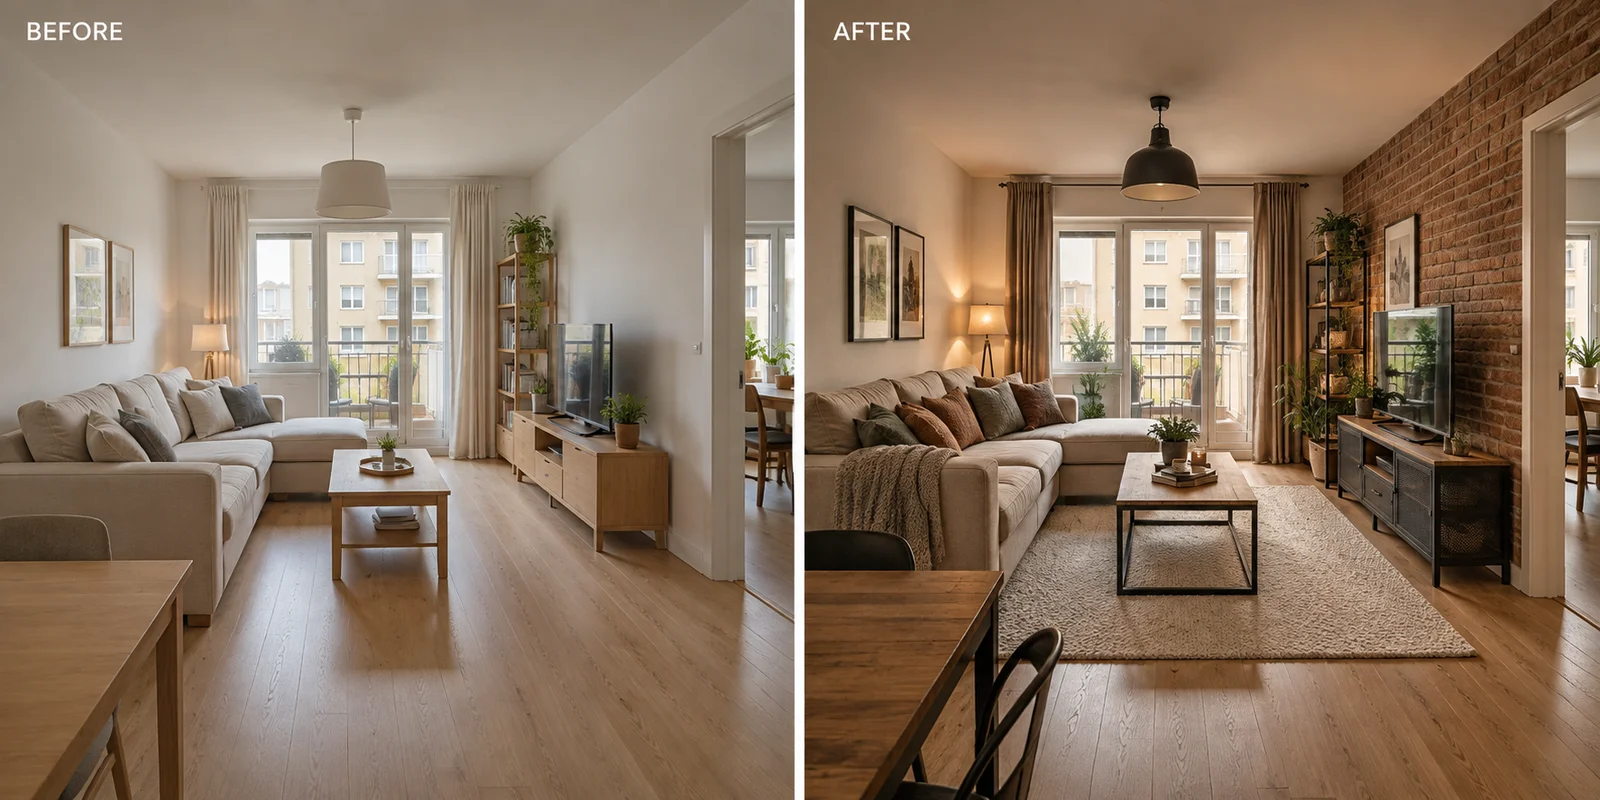
Suppose you have a beige sofa, pale walls, and a wood floor. Industrial character can come from a slim metal table, a darker lamp, and one textured accent. When reviewing a preview, check whether the sofa's existing color still belongs in the palette. Replacing every large item may be unnecessary if smaller contrasts create the connection.
For example, if the concept pairs your light sofa with a black table and black shelving, compare their shapes as well as their color. A solid table and a wide shelving unit may feel heavy together. A table with visible space beneath it can repeat the dark outline while keeping more of the floor visible from the doorway.
Bedroom: Keep the Texture, Soften the Background
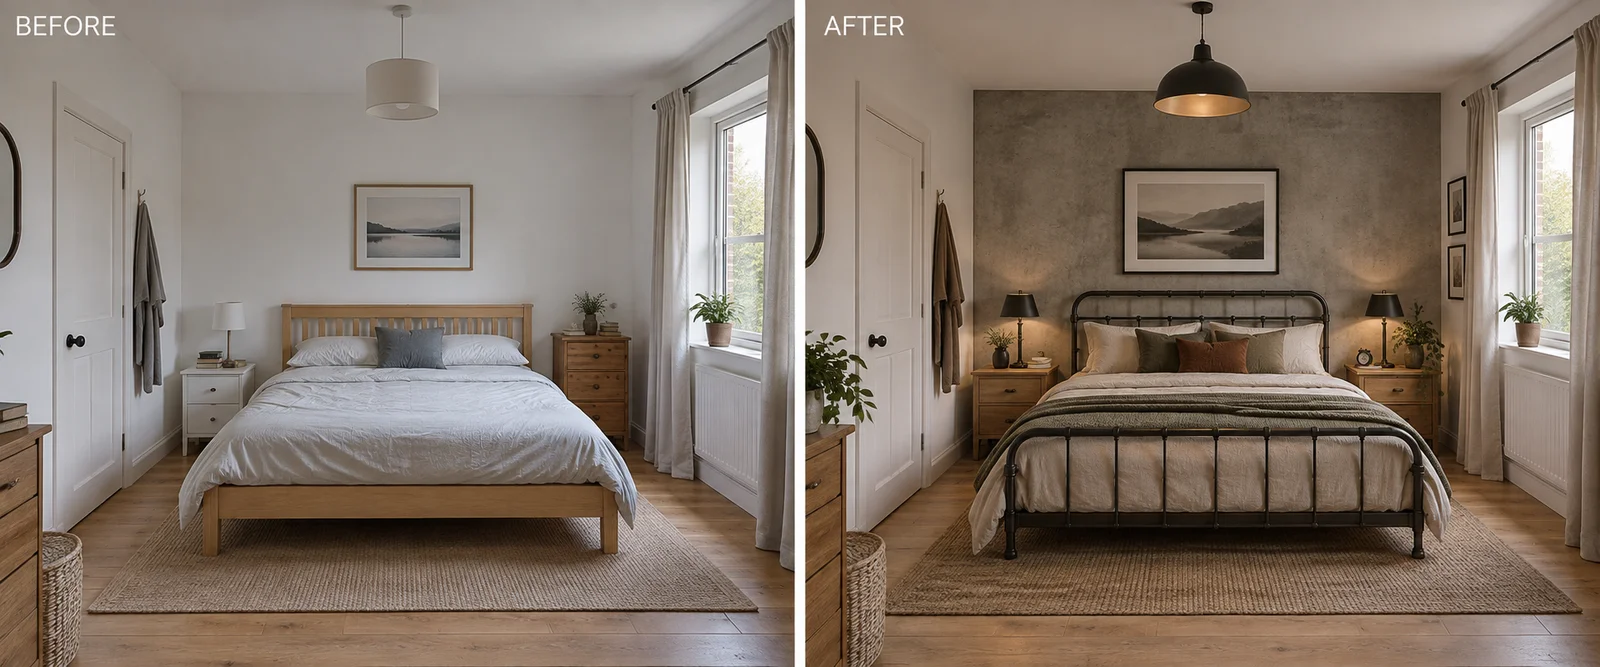
For a bedroom, consider concentrating metal in the bed frame or bedside lights. Bedding and curtains can soften the surrounding surfaces. Examine whether a dramatic wall becomes visually busy behind the headboard, and whether the bedside arrangement leaves a usable surface for a book, water, and a lamp.
Think through the evening routine as well. A bare pendant that looks sculptural in a concept may be uncomfortable when viewed from bed. Favor an arrangement that suggests shaded light, reachable switches, and curtains suited to your privacy needs. These choices retain industrial character while giving the room a more useful role as a place to rest.
Small Apartment or Rental: Favor Reversible Changes
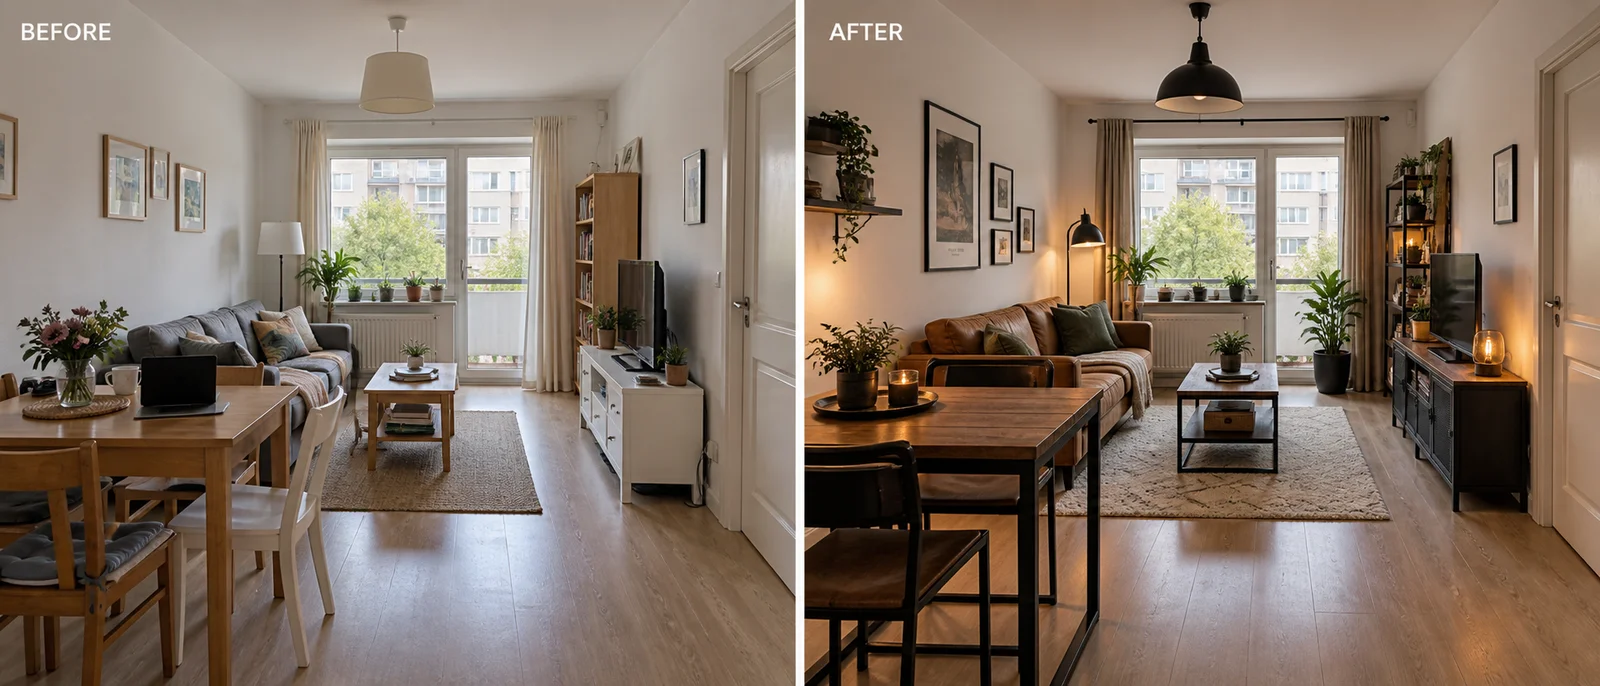
In a rental, use the generated image to identify portable elements: a rug, freestanding shelving, a lamp, or furniture with dark frames. If the concept relies on exposed masonry or a new floor, extract its colors and textures instead. Check lease conditions before applying finishes, and keep the amount of furniture realistic for the actual footprint.
Step 5: Choose a Direction with a Simple Review Table
Whether you have one preview or several, write down the same observations. If you generate another option, use the same original photo for a clearer comparison. Repeating a generation does not isolate a single variable, so label each image by its main differences rather than assuming a controlled design experiment.
| Check | A useful direction | Reason to reconsider |
|---|---|---|
| Structure | Recognizable windows and doorways | Appeal depends on altered architecture |
| Materials | Clear focal texture with softer contrasts | Several competing rough surfaces |
| Furniture | Items you can source and measure | Implausible size or blocked access |
| Lighting | Ideas you can reproduce at home | Brightness depends on invented openings |
Choose the concept with the strongest fit to your constraints. A simpler scheme you can reproduce is more useful than a dramatic image that requires changing the entire room. Save a short explanation of your choice so you can refer to it while shopping.
Name saved concepts by the decision they clarify: lighter seating, more closed storage, or fewer dark surfaces. Those labels are more helpful than version numbers when discussing the options with someone else. Ask which design solves your original brief with the fewest impractical changes, then note any attractive detail you might borrow from another option.
Step 6: Turn Your Preview into a Real Decorating Plan
Divide the chosen concept into three lists: keep, replace, and investigate. Keep items that already work, replace pieces whose alternatives are practical, and investigate anything involving uncertain dimensions or fixed finishes. This prevents a useful visualization from becoming an unfocused wish list.
Translate visual features into shopping descriptions. Instead of searching for the exact table in the image, note its rectangular shape, slim dark frame, wood top, and suitable measured footprint. AI concepts may show furniture that does not correspond to a real product, so shop for the relevant attributes.
Measure furniture positions and clearances, then mark proposed footprints with removable tape. Test cabinet doors and everyday routes. Order material or paint samples before committing to a large surface, and view them in daylight and evening light. Bring in a qualified professional for changes involving structure, wiring, or fixed services.
Build your budget from actual products and installation quotes rather than the apparent price of the generated room. Separate furniture, lighting, textiles, and fixed work so you can postpone one category without losing the entire concept. If the budget is limited, prioritize the change that solves your original problem, then add supporting decorative elements as funds allow.
Reassess after the first meaningful change. A new rug may make the existing table feel appropriate again, or better storage may remove the need for another furniture purchase. Use the RoomDesign preview as a reference for the direction, while letting the physical room determine the final industrial style interior design. Keep receipts and product dimensions with your plan.
Questions Before You Generate
These practical questions can help you decide how to use RoomDesign for your own industrial style interior design project.
Do I Need Exposed Brick to Create Industrial Style?
No. Dark metal, wood, functional furniture, and selective texture can establish the look in a room with plain walls. Use your preview to judge the overall combination rather than treating brick as a required feature.
Can I Start with a Furnished Room?
Yes, you can begin with a photograph of your existing room. Record which pieces must stay, then compare the preview with that list. Do not assume the generation will preserve every item, dimension, or architectural detail exactly.
What If the Industrial Preview Looks Too Dark?
Identify the largest dark areas first. Consider translating the scheme with lighter upholstery, a pale rug, or fewer dark storage units. Keep the metal outlines and main texture that define the style, while checking actual light conditions before selecting finishes.
Does the Preview Provide Exact Furniture Measurements?
Treat the image as a visual concept, not a measured floor plan. Establish sizes from your room measurements and product specifications. A convincing perspective cannot confirm that a sofa fits through the door or a chair leaves enough space behind it.
Try Industrial Style in Your Own Room
Start with one room, one clear photograph, and a short list of things you want to keep. Choose Industrial, generate a concept, and review its structure, materials, light, and furniture before making purchases. Preview your industrial style and turn the details that fit your home into your next decorating decisions.