
Most people searching for how to design open floor plans are not asking whether to remove a wall — that decision is usually made already. The problem shows up later, standing in the space at night, wondering why something this large feels this hard to live in. RoomDesign's AI Floor Plan Generator handles the planning stage before that.
Openness is not the difficult part; making it functional is. An open plan fails predictably — echo off hard surfaces, a dining table that drifts, a sofa floating with nothing to anchor it. It works just as predictably: a zone map drawn before any furniture was bought, clearances measured before delivery, and a layout previewed before money changed hands.
This guide covers how to design open floor plans in the order that works — zones first, numbers second, furniture last.
Why Most Open Floor Plans Feel Empty After Six Months
The complaint almost never arrives in month one. It arrives around month six, and it always sounds the same: the space feels like a hallway that happens to contain furniture.
Three causes explain it. Nothing was assigned a job, so the largest surface absorbs everything — groceries on the island, mail on the table, laundry on the sofa. Everything sits equidistant, because walls used to create rhythm and the rhythm left with them. And acoustics were never planned.
The 2026 correction is a shift from the wall-free great room toward hybrid layouts: connected kitchen, dining, and living areas paired with one or two closable rooms. Openness is not being abandoned — it is being zoned, and that is what the rest of this guide builds on.
Start With a Zone Map, Not Furniture
The first real move in how to design open floor plans is a rough overhead sketch. It does not need to be accurate, but it forces you to commit to proportions before you fall in love with a sectional that is four feet too long.
Step 1 – List Every Function Your Household Actually Uses
Write down functions, not rooms: cooking, eating, watching television, reading, working, homework, entertaining guests, storing shoes, charging devices. Cross out anything that happens less than once a week — you are listing habits, not dreams.
Step 2 – Give Each Zone a Square Footage Range
Assign a realistic footprint to each surviving function. Most effective micro-zones land between 80 and 120 square feet — large enough to feel intentional, small enough to stay intimate inside a bigger volume.
| Zone | Typical footprint |
|---|---|
| Conversation seating | 100–150 sq ft |
| Dining for four to six | 120–160 sq ft |
| Kitchen work area including island | 150–250 sq ft |
If the total exceeds your floor area, something has to be cut now rather than after delivery. Subtraction is a decision, not a failure.
Step 3 – Trace the Pathways Before You Place Anything
Draw the routes people take: front door to kitchen, kitchen to living, living to bathroom, bathroom to bedrooms, and mark which are primary. This is where most layouts quietly break — a coffee table on a primary path turns a two-person corridor into a one-person squeeze. That check prevents more daily frustration than any other step in laying out an open space.
Four Ways to Define a Zone Without Building a Wall
Zoning is the whole craft of how to design open floor plans. You are not hiding the openness — you are signalling where one activity ends and the next begins. Because these four tools work on different senses, they combine better together.
Area Rugs: The Cheapest Boundary
A rug is the fastest, cheapest way to claim a zone. Every main piece of furniture should sit at least partially on it; if only the front two legs of the sofa reach it, the rug is too small. In an open living area that means 8 × 10 feet; in a great room, 9 × 12 or 10 × 14.
Furniture Orientation: The Soft Wall
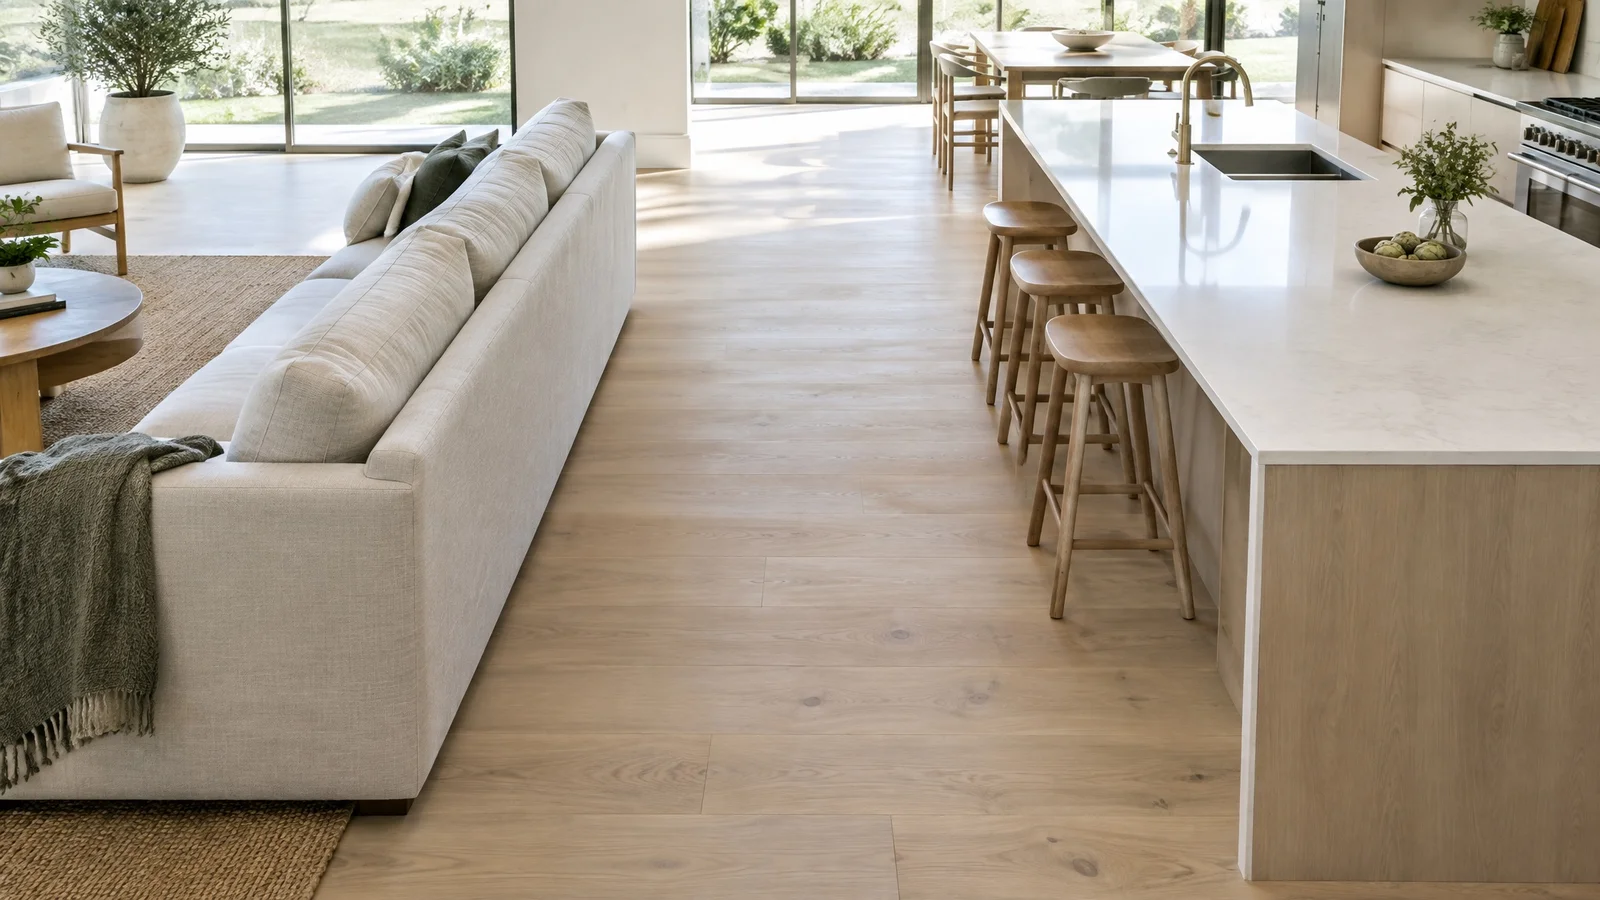
A sofa with its back to the kitchen is not antisocial design. It is a wall that happens to have cushions — the only zoning tool that also works as a structural signal. Keep it 30 to 36 inches from the nearest route, and add a slim console table behind it.
Low Shelving and Partitions Under 42 Inches
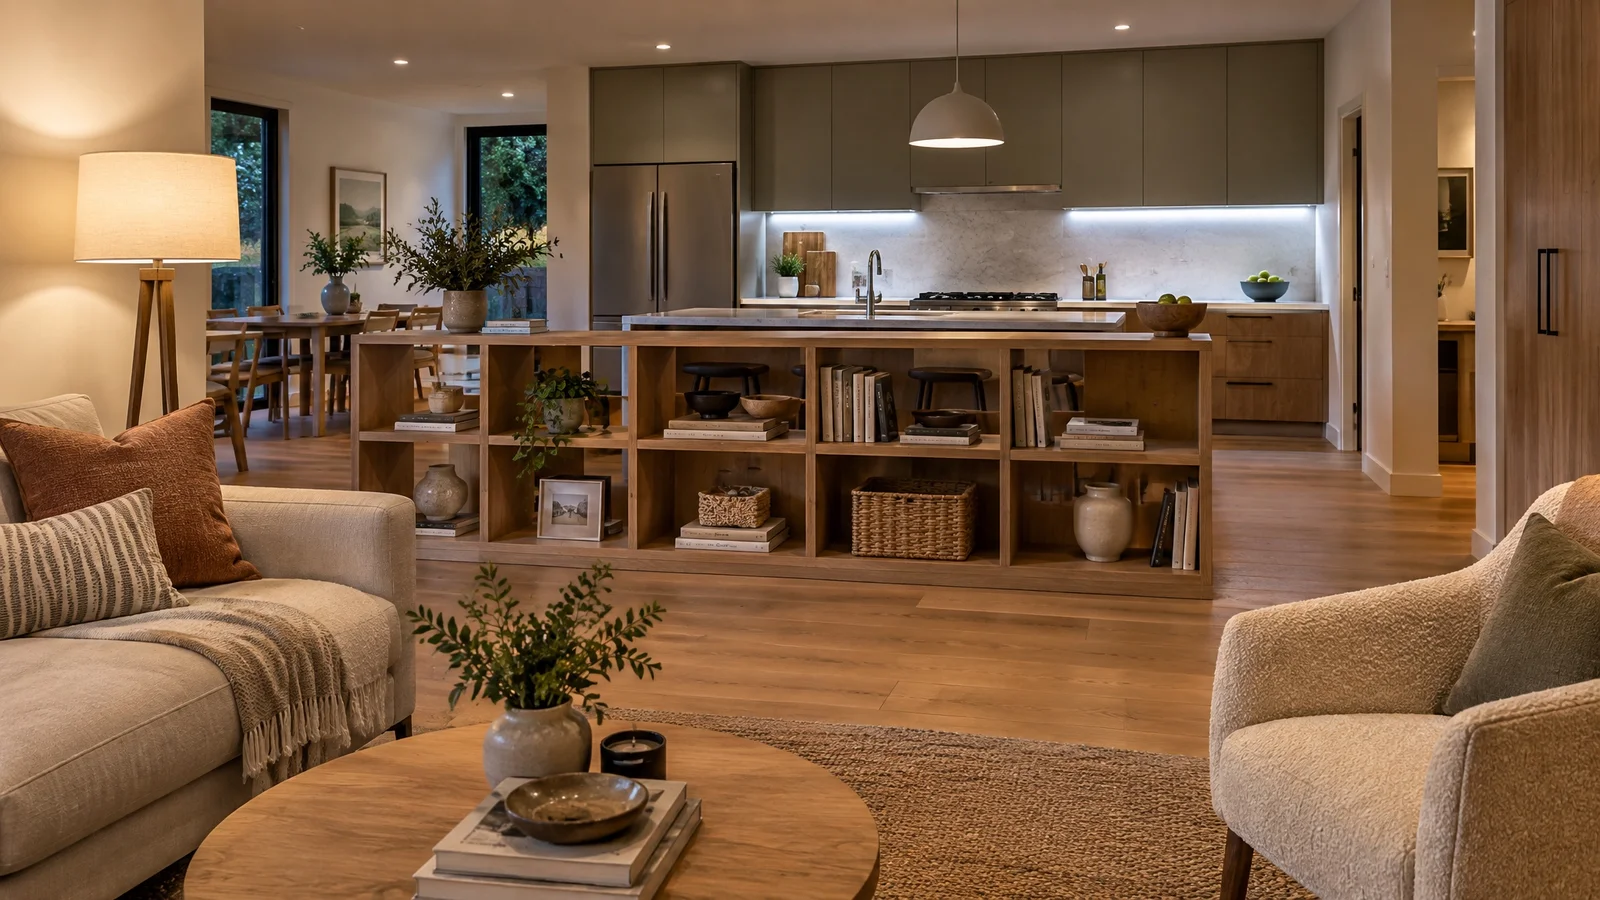
Height is the whole game. A partition or shelving unit at or below roughly 42 inches (107 cm) divides space while keeping sightlines intact. Cross 48 inches and you have built a wall. Open shelving usually beats a solid partition, because light passes through and it reads as furniture.
Layered Lighting as Invisible Architecture
Lighting is the only zoning tool that works in three dimensions, and the most underused. A pendant over the dining table, a floor lamp beside a reading chair, and under-cabinet strips in the kitchen each announce a zone without a single vertical element.
Two numbers matter more than fixture style. Layer ambient, task, and accent light in every zone, because one ceiling fixture for an entire open floor is the most common lighting mistake here. Then use color temperature to separate function: 2700K for dining and living, 3000K for kitchen surfaces. Lighting also costs far more to retrofit, which is why it belongs in the first pass of planning an open layout.
Clearance Rules Every Open Floor Plan Should Follow
Zoning decides where things go. Clearance decides whether the result is comfortable, and it is the second half of how to design open floor plans.
| Route or relationship | Minimum | Comfortable |
|---|---|---|
| Primary pathway (entry to kitchen, kitchen to living) | 36 in / 91 cm | 42–48 in / 107–122 cm |
| Secondary pathway (zone to zone) | 30 in / 76 cm | 36 in / 91 cm |
| Sofa to coffee table | 14 in / 36 cm | 18 in / 46 cm |
| Dining chair back to wall or furniture | 24 in / 61 cm | 36 in / 91 cm |
| Kitchen island to cabinets or wall | 36 in / 91 cm | 42–48 in / 107–122 cm |
Pull furniture 15 to 30 inches off the walls rather than flush, because the gap creates depth and makes an open space read larger. And measure the primary paths before you buy — getting these wrong is the most common reason open-plan layouts fail in practice.
How Each Zone Differs: Kitchen, Living, Dining
The three zones share a floor but not a brief, which is where how to design open floor plans gets specific. Treating them as one space produces a room that photographs well and lives badly.
Kitchen Islands: The Workhorse of the Open Plan
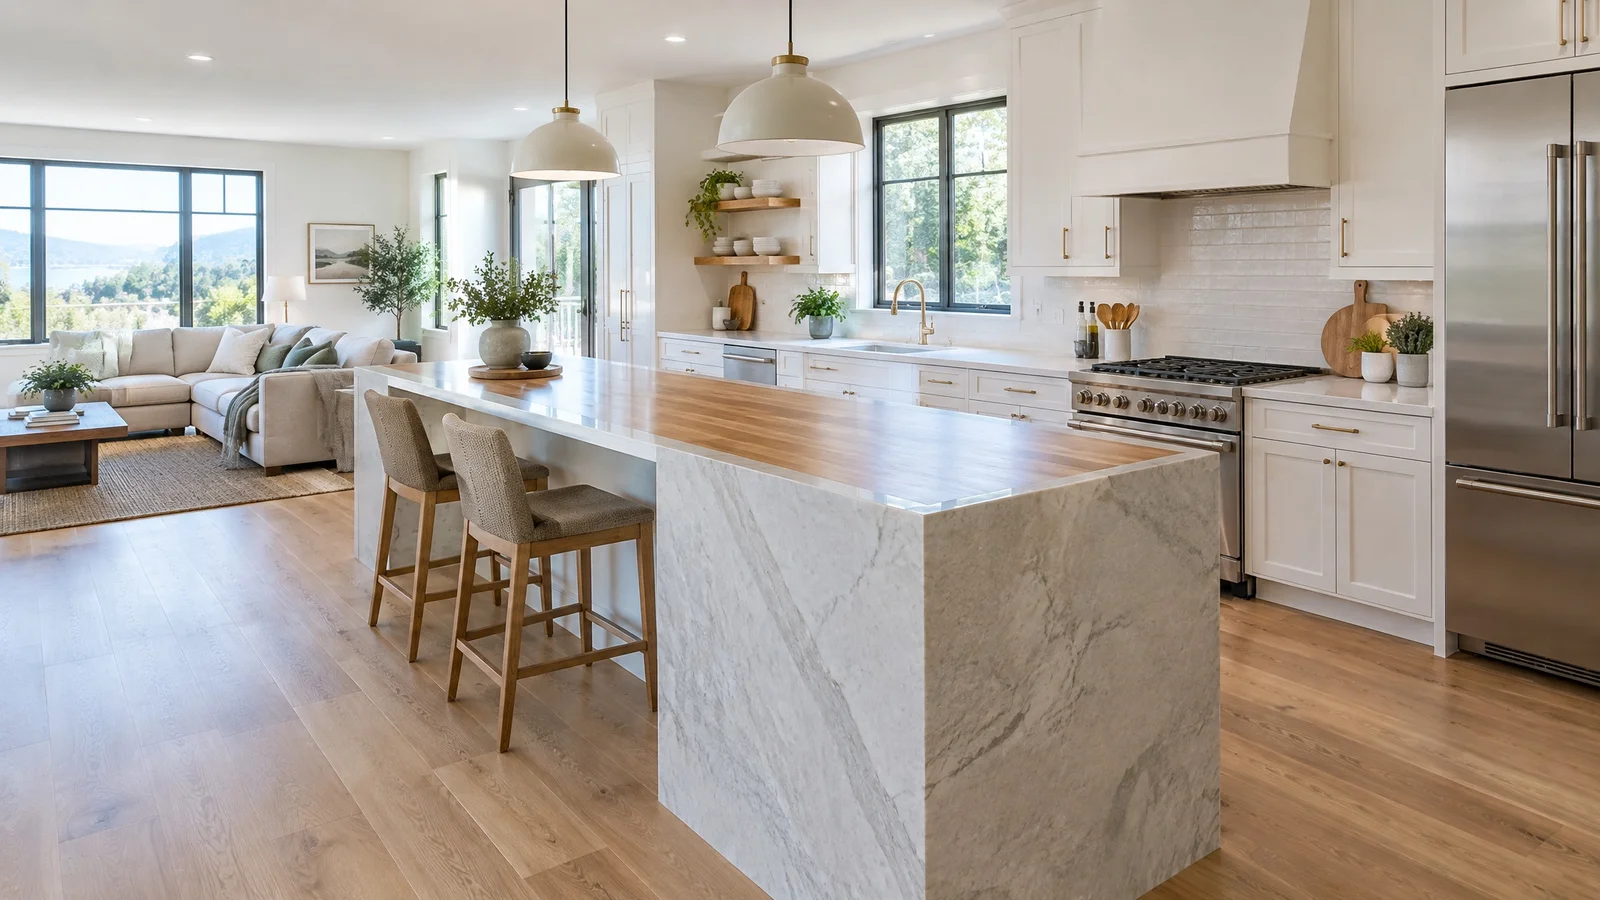
The island has become the load-bearing element of the modern open plan: prep surface, breakfast bar, and homework station in one footprint, doing the work a wall used to do. The most reliable dimensions run 10 to 12 feet long and about 42 inches deep. Past 48 inches, it stops acting as a bridge and becomes a wall in the middle of your floor.
Living Room: Scale Furniture to the Zone, Not the Room
The most common open-plan living room error is buying furniture sized for the room instead of the zone. A great room might measure 400 square feet, but the conversation zone inside is closer to 120; furniture sized for 400 looks sparse and seats people too far apart to talk. Keep 14 to 18 inches between sofa and coffee table.
Dining: The Zone That Needs the Tightest Definition
Dining fails most visibly when it is undefined: an unanchored table becomes a surface for mail, work, and laundry, and the zone quietly dissolves. Two moves fix it fastest — a rug sized to the table plus the chairs pulled out, and a fixture hung above the table rather than a grid of ceiling lights. A tray ceiling, even 12 inches lower, suggests a room without any wall at all.
How to Preview Your Layout Before You Move a Single Piece
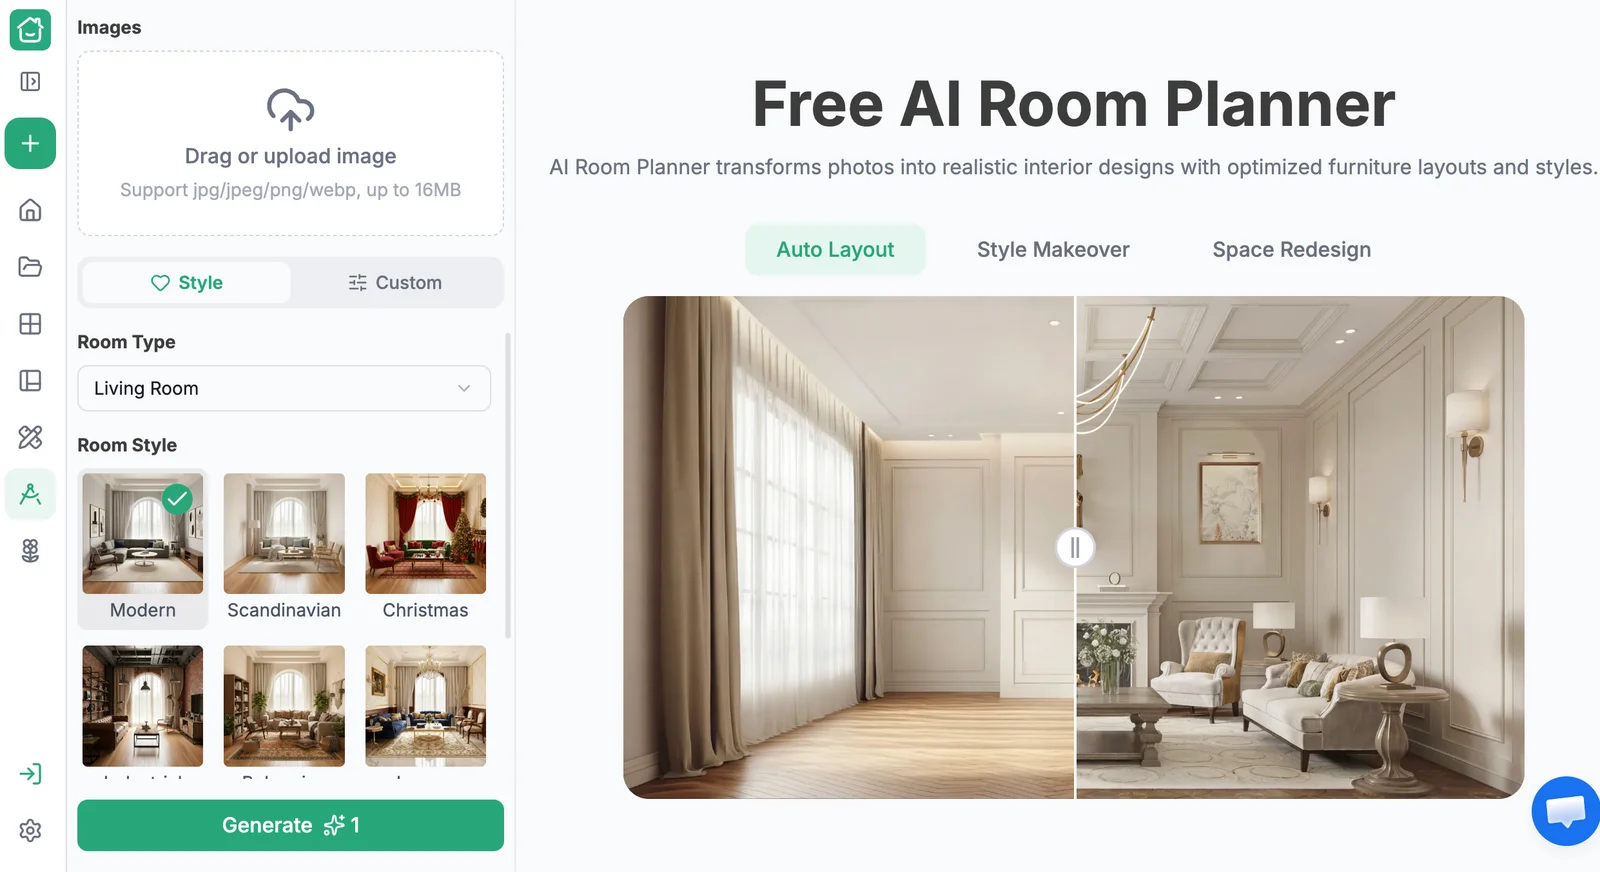
By now you have a zone map, a set of clearances, and three zones with different requirements. What you cannot yet see is whether it all looks right together — and moving a sectional twice to find out is a bad trade. That gap is the real risk in any open-plan project.
RoomDesign's AI room planner is built around exactly that gap. It runs in three modes — Auto Layout, Style Makeover, and Space Redesign — and on an open plan the first two carry the weight: Auto Layout rearranges furniture inside the footprint you already have, while Space Redesign reworks how the floor is divided.
- Upload a clear photo of your room. Jpg, jpeg, png, or webp up to 16MB, shot in natural daylight from a corner at roughly chest height.
- Pick a room type and a style. Nine styles are available — Modern, Scandinavian, Christmas, Industrial, Bohemian, Luxury, New Chinese, European, and Mediterranean.
- Generate and review. Within seconds you get a photo-real version of your own room, ready to download at high resolution.
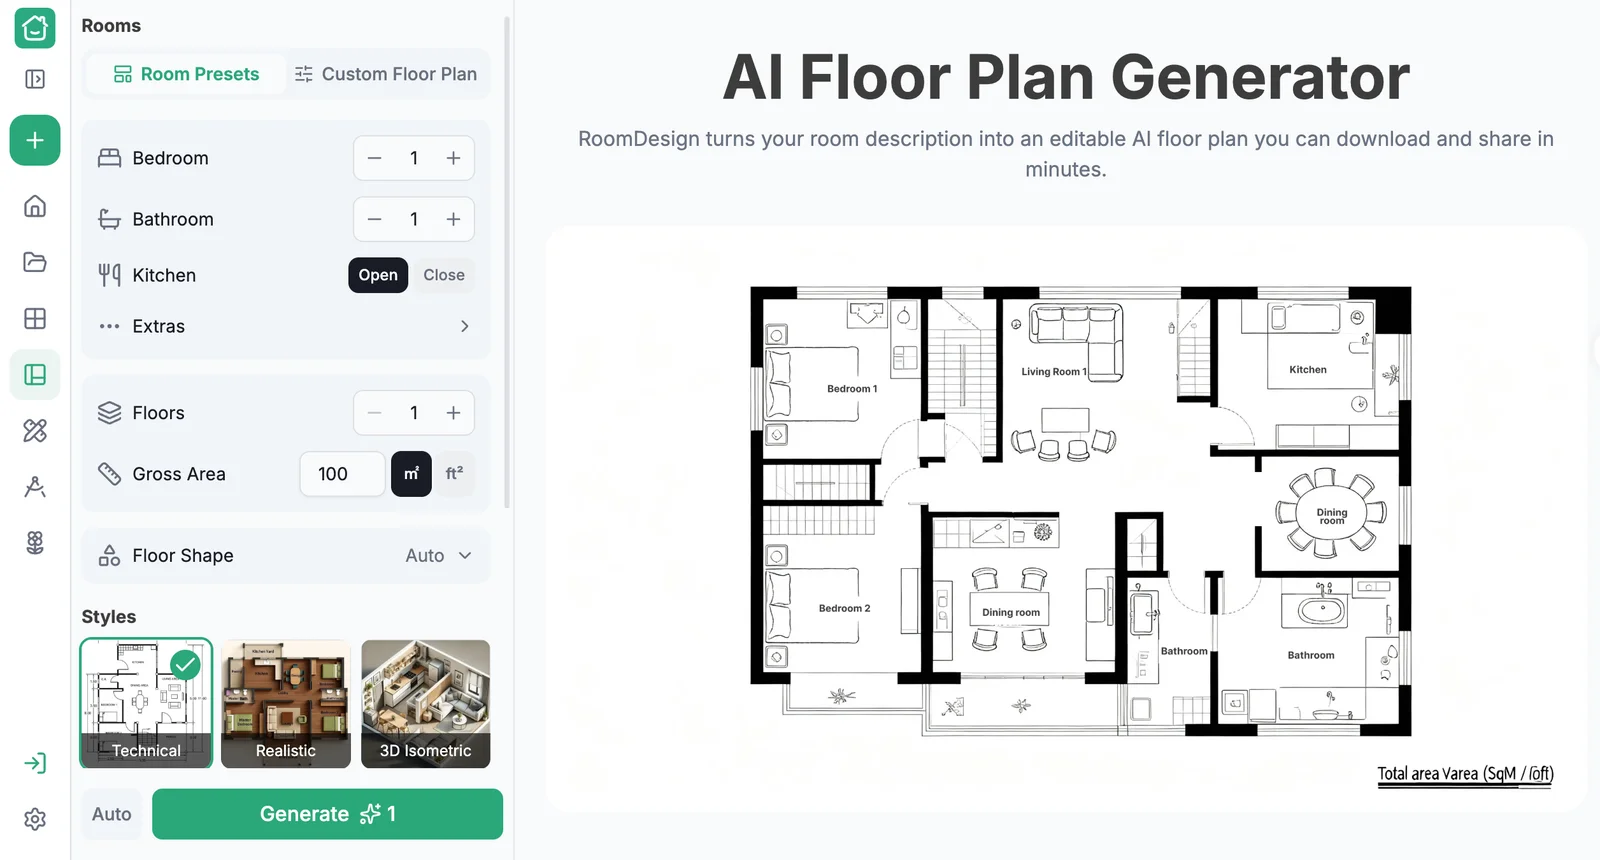
If you are planning the open plan rather than restyling a room you already have, RoomDesign's AI floor plan generator works from settings instead of a photo: bedroom and bathroom counts, whether the kitchen is Open or Close, floors, gross area in ㎡ or ft², and floor shape. It returns a labeled 2D plan with a 3D view. That kitchen Open/Close toggle matters in any guide on how to design open floor plans — it generates the same home both ways, wall and no wall, so you can see how the living space reads each time.
And if the zone you are least sure about is the biggest one in the house, RoomDesign's AI living room design keeps fixed elements like windows and doors in place while you test layouts and styles.
One honest limit: these tools are excellent at proportion and style, but no substitute for a tape measure or a structural engineer.
Common Open Floor Plan Mistakes to Avoid
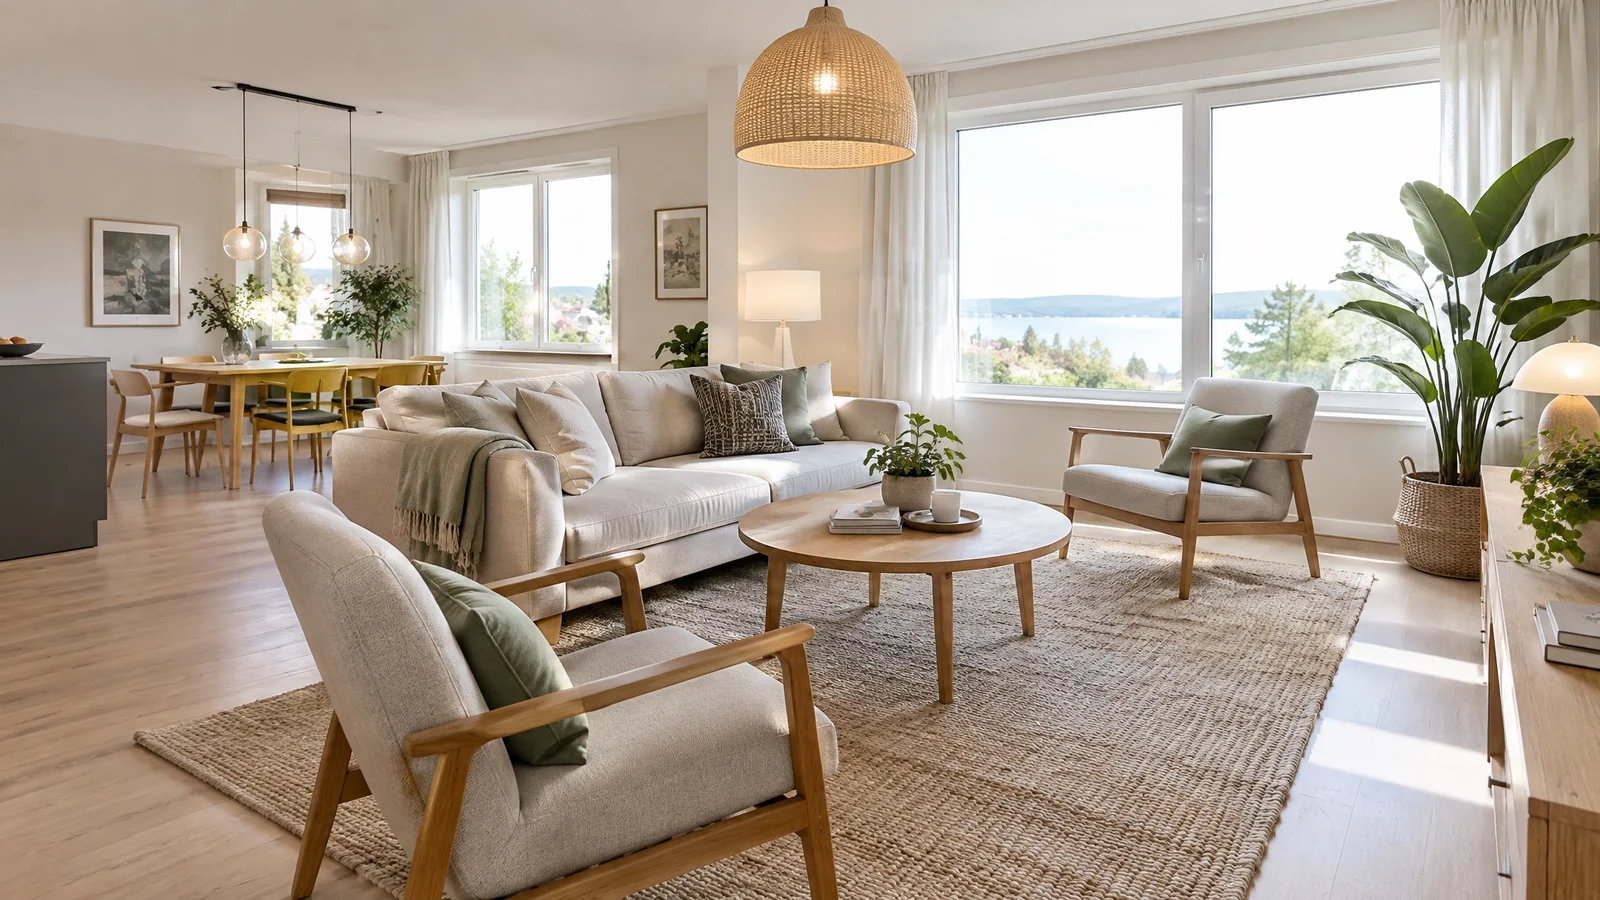
These are the errors that repeat most often when people learn how to design open floor plans.
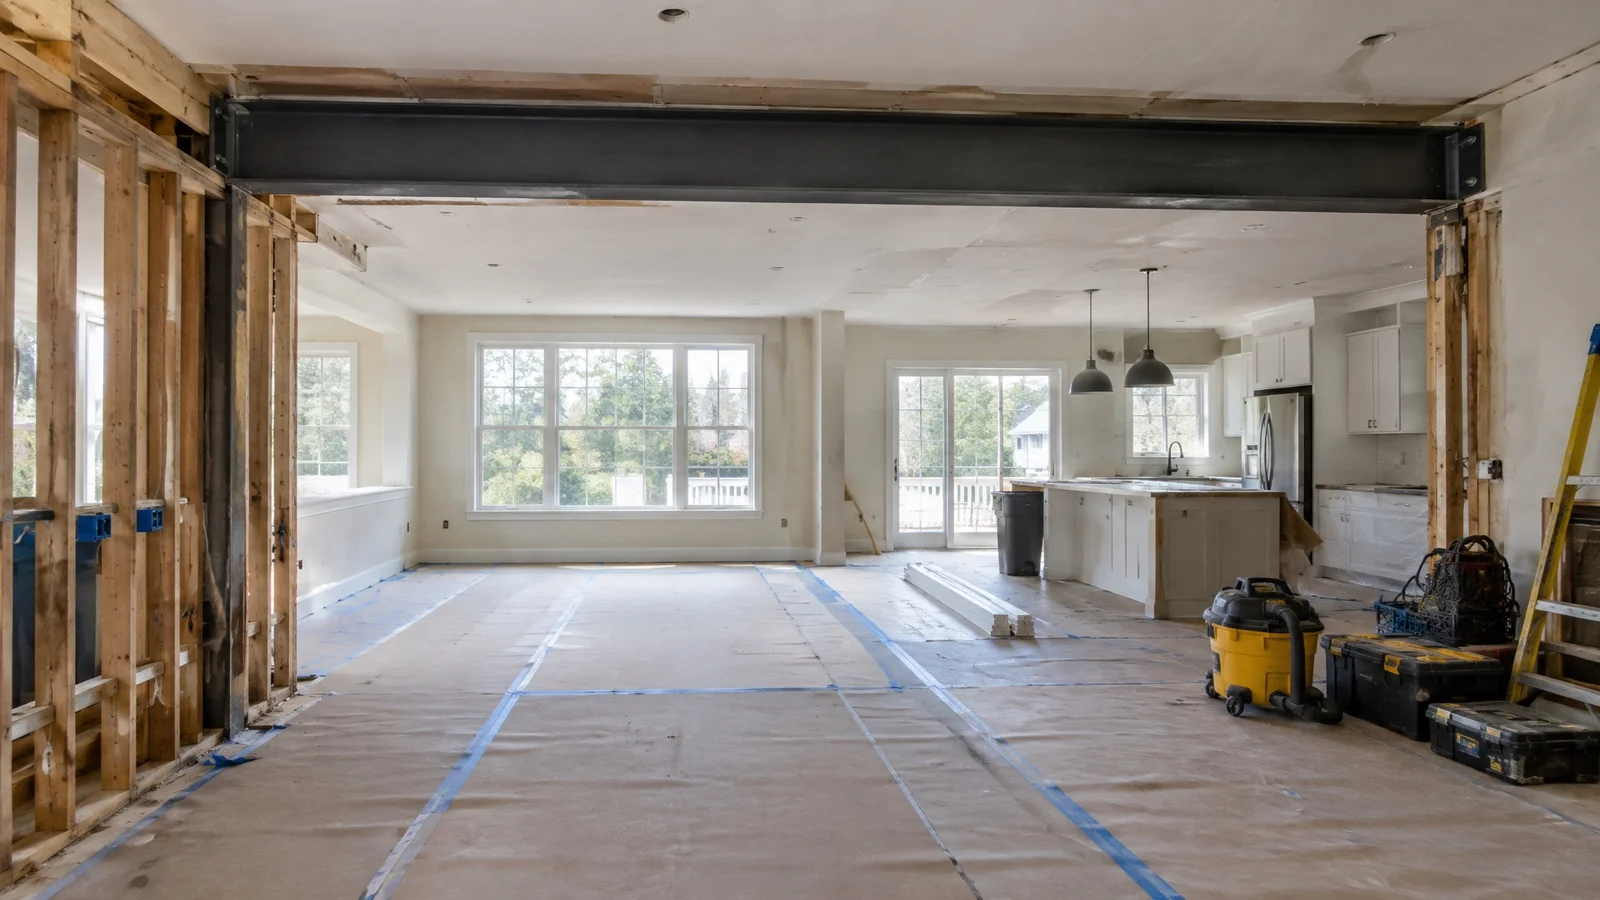
Assuming a wall is non-load-bearing. Removing one without structural evaluation is the most expensive mistake in this category. Have a professional confirm before demolition, and budget a contingency above 10 percent.
Leaving no closable room. A main floor with zero doors offers no option for a work call, a nap, or a private conversation. Protect at least one flex room with a real door.
Forgetting where the mess goes. An open kitchen with no pantry means every dish and grocery bag is visible from the sofa. Back-of-house storage is what makes openness survivable.
FAQ About Open Floor Plans
Are open floor plans still in style in 2026?
Yes. Fully open great rooms remain common in new construction, but the wall-free version of the 2010s is increasingly replaced by hybrid layouts that pair open living and kitchen areas with one or two closable rooms. That is the direction of travel in 2026.
How long does it take to design open floor plans?
The planning takes an afternoon. A zone map, a footprint per function, and two clearance checks cover almost everything you can control.
Can I design open floor plans for a small house?
Yes, and the payoff is larger there. A traditional 1,800 sq ft layout can lose 200 to 300 sq ft to circulation; a well-zoned open one often uses 80 to 120.
How do I stop an open floor plan from being noisy?
Add sound-absorbing surfaces rather than barriers. Upholstered furniture, thick rugs, curtains, and bookshelves absorb sound that would otherwise bounce across a hard surface.
Does removing a wall to design open floor plans increase home value?
It depends on your local market, price point, and buyer pool. Ask an agent about comparable sales in your own neighborhood before treating added value as a given.
Conclusion
Learning how to design open floor plans comes down to sequence: decide what the space has to do before you decide what goes in it, give every function a footprint and a clearance, then use rugs, furniture orientation, low shelving, and layered light to build zones that hold without walls.
Test the layout visually before anything is delivered, so the only thing you move twice is a browser tab. Done that way, an open plan becomes a set of rooms that happen to share a ceiling — and that is the version of open-plan living that still holds in month six, and in year six.