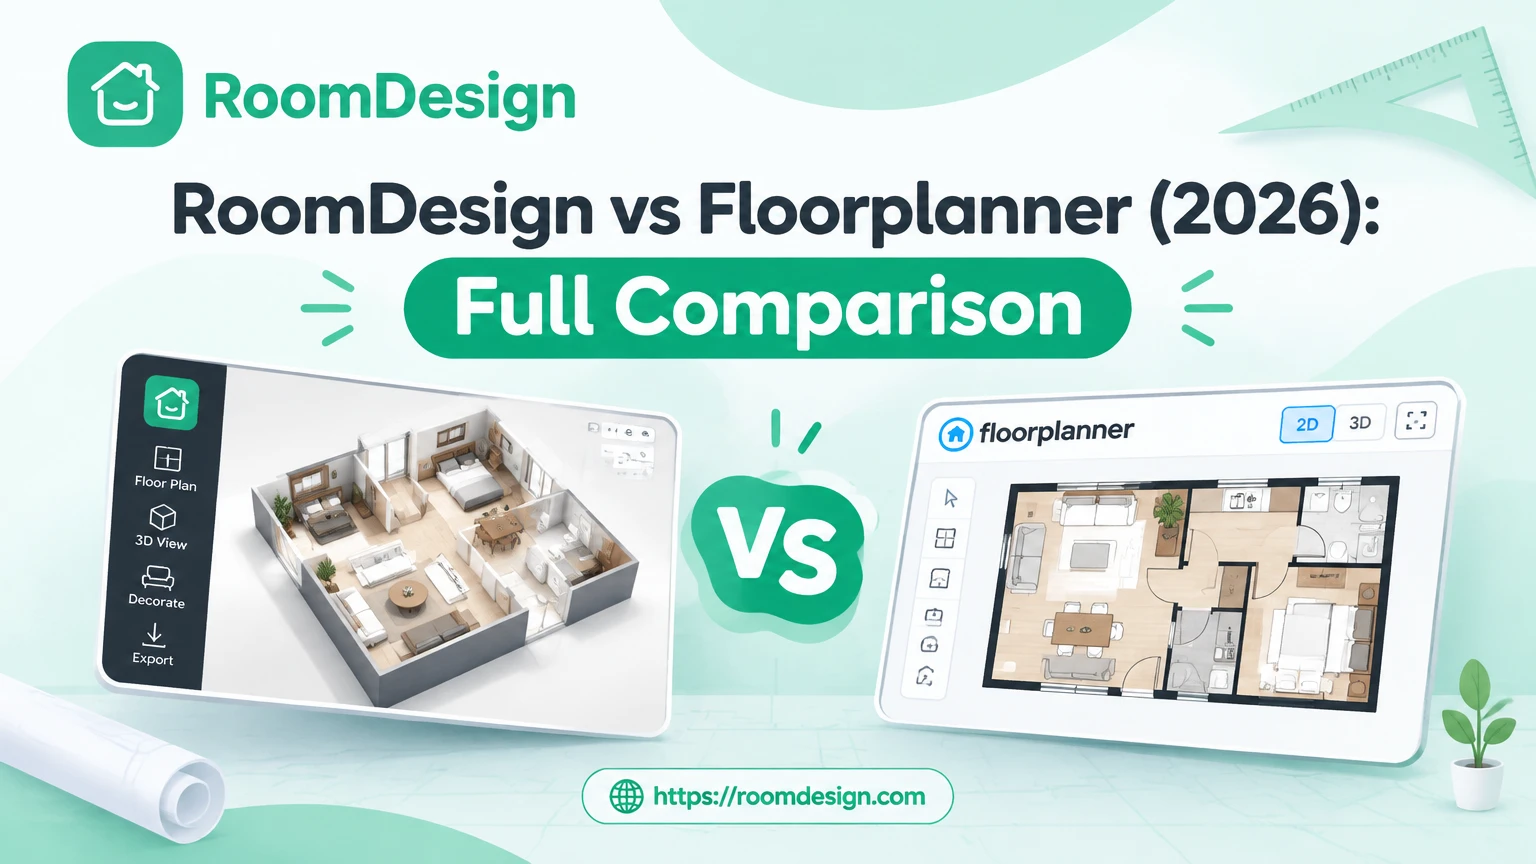
RoomDesign vs Floorplanner (2026): Full Comparison
Planning your home should begin with your ideas—not a list of drawing tasks. If you want to explore a layout, refresh a room, or work from an existing plan image, RoomDesign gives you more ways to move forward. Floorplanner offers a browser editor for drawing walls, arranging furniture, and rendering a modeled space. But that workflow puts much of the setup on you. Before you can judge a design, you need to build enough of it to see the result.
RoomDesign gives you a different starting point. Generate a layout from room requirements, explore an interior style from a photo, or turn a plan image into editable CAD linework. When you need precise drawing controls, a manual floor-plan editor is available too. For homeowners who want to turn an idea into something they can review, RoomDesign is our recommended choice. Here is where it makes the biggest difference.
RoomDesign vs Floorplanner: at a glance
A long feature list does not tell you how much work stands between your idea and your first useful result. This comparison focuses on the tasks that matter when you are planning or redesigning your own space.
Swipe to compare all columns.
| What matters | RoomDesign Our pick | Floorplanner |
|---|---|---|
| Starting a layout | Generate a concept from room counts, floors, area, and shape requirements. | Draw and arrange the layout through the browser editor. |
| Redesigning an existing room | Upload a photo and explore an interior style. | Build and furnish a modeled space before rendering it. |
| Using an old plan image | Dedicated JPG/PNG-to-DXF conversion. | DXF export is available for upgraded Floorplanner projects. |
| Manual drawing | Exact dimensions, wall thickness, doors, windows, and 3D preview. | Drawing tools with real-time 3D viewing. |
| Free access | Free AI credits to explore the tools; the allowance is not specified on the pricing page. | Up to five free projects; SD exports include a watermark. |
| Paid usage | One-time AI credit packs advertised as non-expiring. | Project upgrades for additional export capabilities; optional subscriptions. |
| Furniture and rendering | Furniture tools and 3D previews alongside AI design tools. | A large furniture library and paid rendering options up to 8K. |
RoomDesign vs Floorplanner: side-by-side
RoomDesign’s advantage is practical: you can choose a tool around the problem you need to solve. You do not have to begin every task by building a furnished model.
1. Get a layout to react to—not another blank canvas
You may already know what your home needs: two bedrooms, an open kitchen, and enough shared space for family life. The difficult part is deciding how those rooms should fit together.
With Floorplanner’s drawing workflow, you make those decisions as you construct the layout. You draw rooms, adjust walls, and place openings before you have a complete arrangement to evaluate. For someone still exploring possibilities, that is a substantial part of the design work.
RoomDesign’s AI Floor Plan Generator lets you start with requirements instead. Choose room presets or custom settings, specify room counts, floors, gross area, and shape, then generate a labeled layout with a 3D view. You have a concept to respond to before manually drawing every detail.
If you prefer to draw from measurements, RoomDesign also provides a Floor Plan Creator with wall thickness, exact dimensions, and doors and windows. The advantage is having both ways to begin.
- Floorplanner
- Build the layout before evaluating the overall arrangement.
- RoomDesign
- Generate an initial concept from requirements, or choose manual drawing.
Why RoomDesign wins: It gives an undecided homeowner something concrete to evaluate instead of asking them to solve the whole layout through drawing.
Turn your requirements into a layout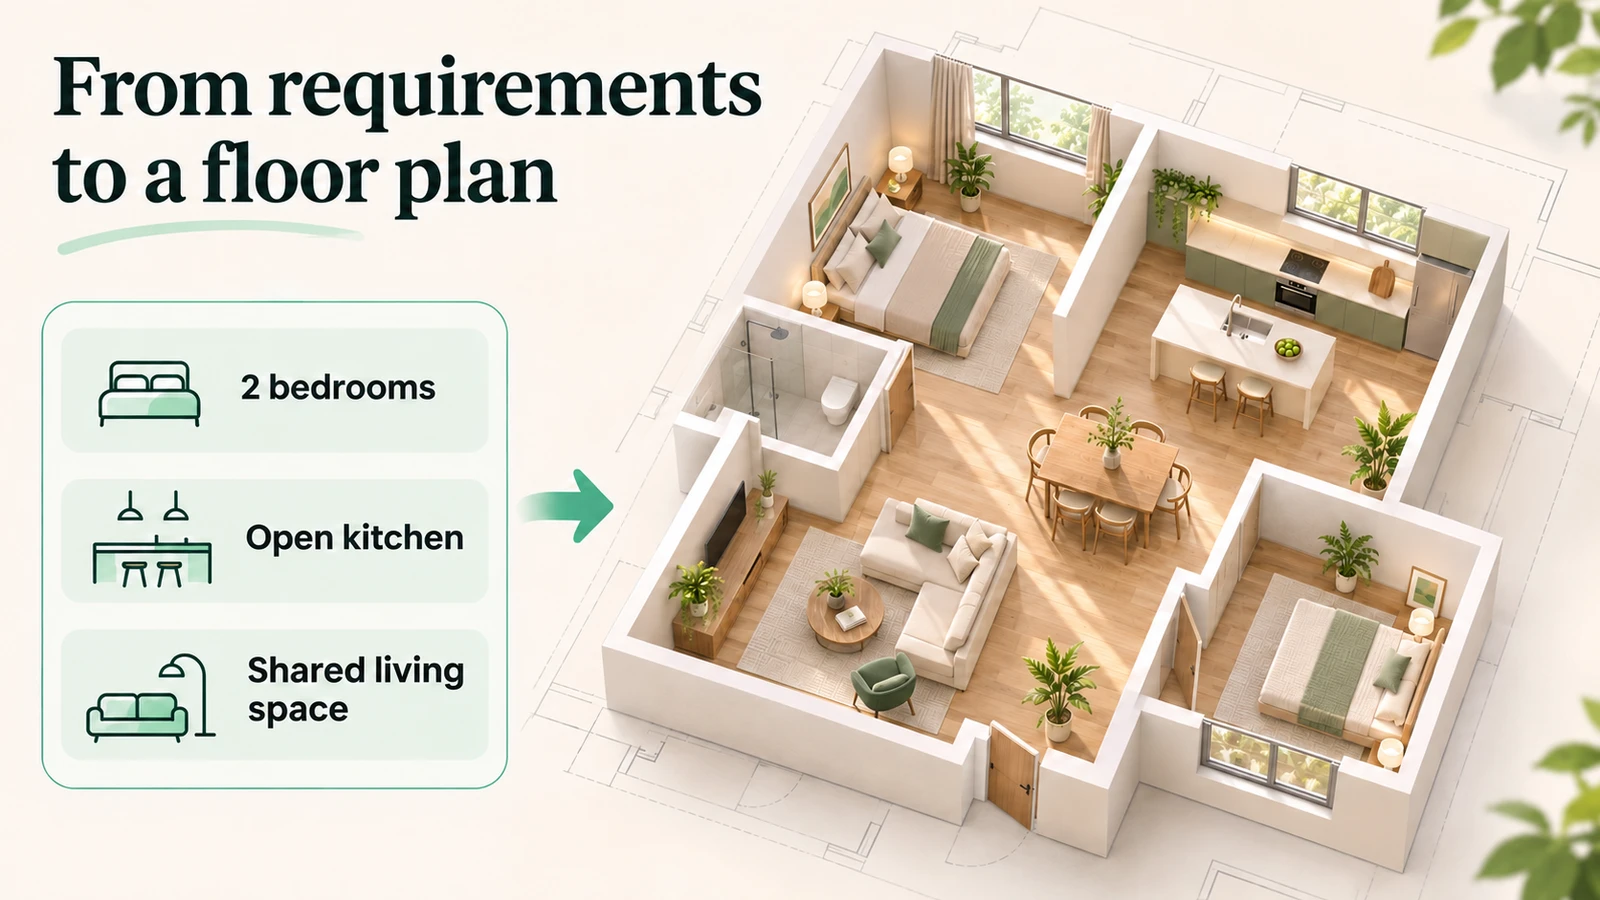
2. See a new direction for your room without rebuilding it in 3D
If you want to refresh your living room, your first question may be simple: would a different interior style work here? You should be able to explore that question before choosing every piece of furniture.
Floorplanner’s modeled-scene workflow involves creating the room, furnishing it, and then rendering the result. Its furniture library provides plenty of options, but having more objects to choose from does not remove the work of assembling the scene.
RoomDesign’s AI Room Planner starts with the room photo you already have. Upload the image, choose a style, and generate a visual. You can then discuss the overall direction with your family before spending time on specific furniture and material selections.
For early decorating decisions, this is the stronger starting point. A generated image helps you express what you like and what you want to change. Check dimensions and actual product choices separately when you move from inspiration to purchasing.
- Floorplanner
- Create and furnish a scene before viewing a rendered design.
- RoomDesign
- Start with your photo and explore a new visual direction.
Why RoomDesign wins: Your existing room photo becomes the starting point, reducing the setup involved in exploring a decorating idea.
Explore a new look for your room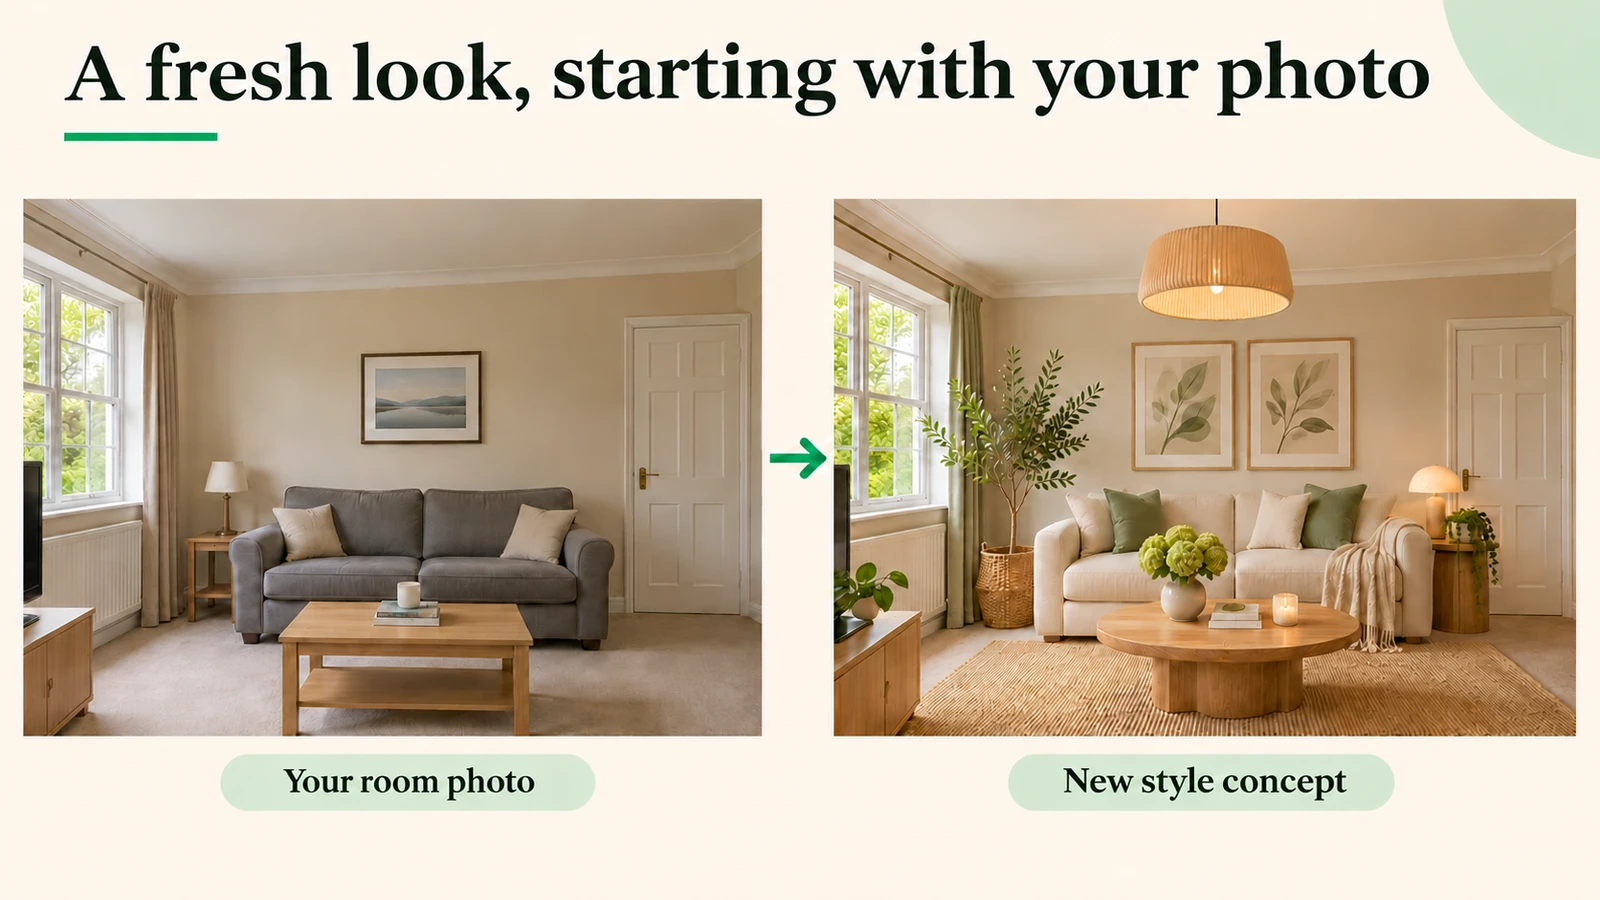
3. Give your existing plan image a route into CAD
A floor plan is not always delivered as an editable file. It might be a photograph of an old drawing, a scan, or a screenshot saved from a property listing. Starting a new drawing project can mean repeating work already visible in that image.
RoomDesign’s Image to DXF Converter provides a dedicated conversion route. Upload a JPG or PNG plan image and obtain DXF geometry that you can open, inspect, and edit in CAD software.
Floorplanner supports DXF export too, but it is tied to upgraded projects. Its project levels unlock DXF at SD or higher, starting at two credits per project. That serves the task of exporting a Floorplanner drawing; RoomDesign’s converter serves the task of recovering linework from an image you already possess.
If your project starts with an old plan image, RoomDesign gives you a more relevant tool for the job. After conversion, verify the scale, dimensions, and traced geometry before relying on the drawing.
- Floorplanner
- Upgrade a Floorplanner project to export DXF.
- RoomDesign
- Convert an existing JPG or PNG plan into DXF linework.
Why RoomDesign wins: It helps you make use of the drawing you already have, rather than treating every plan as a new drawing project.
Convert your plan image to DXF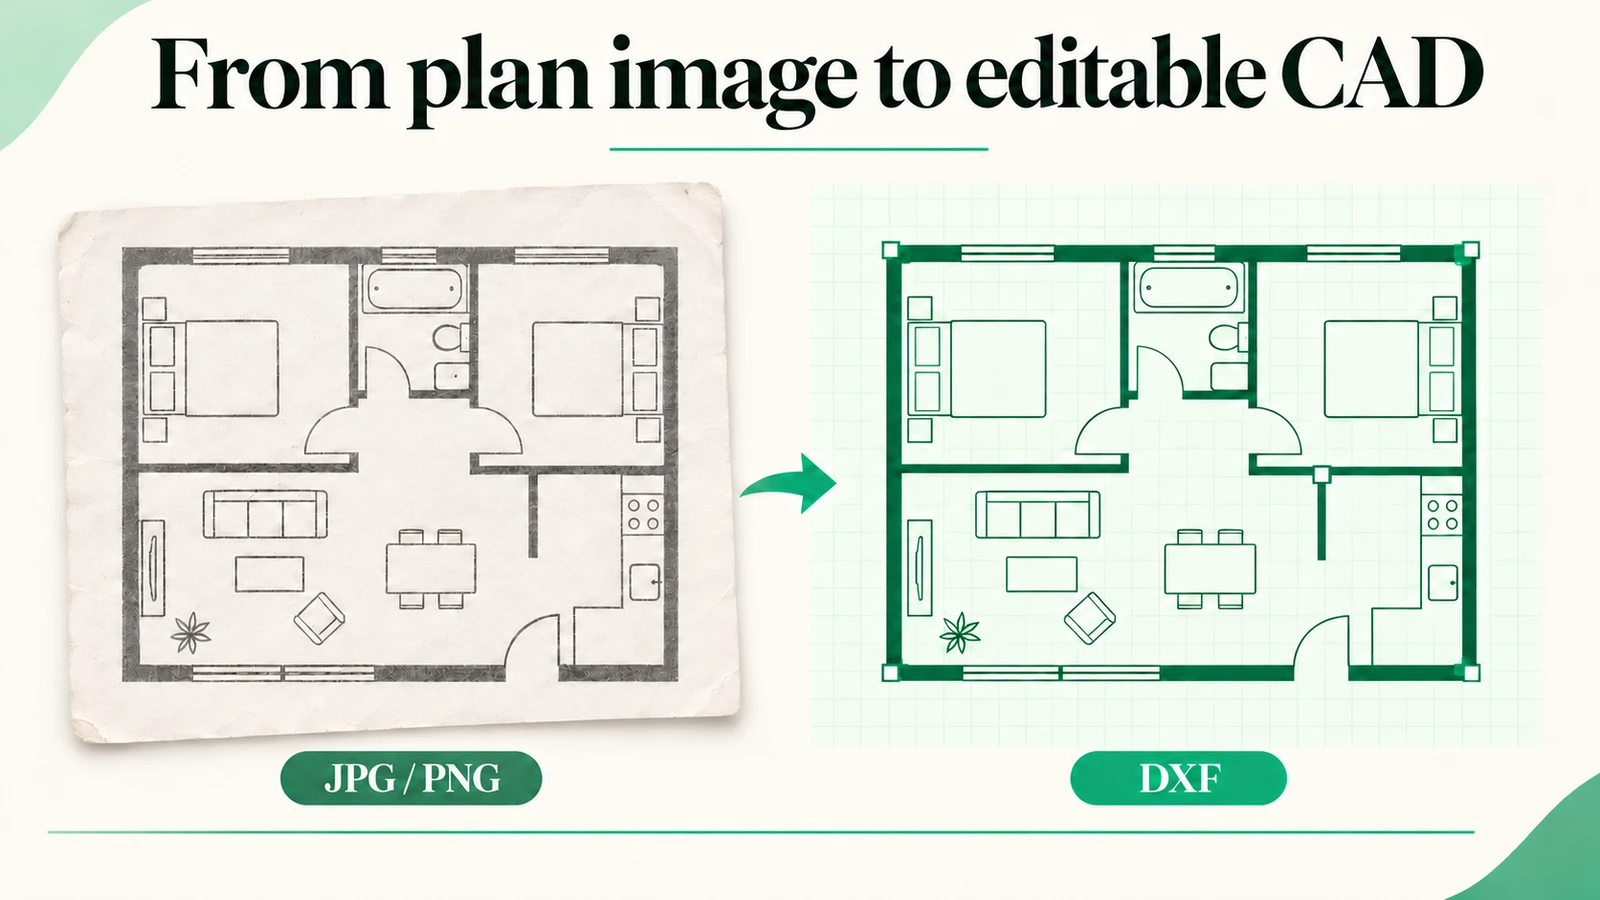
Pros and cons: RoomDesign vs Floorplanner
RoomDesign brings together the tools that matter when a project is still taking shape. Floorplanner offers a substantial drawing and rendering environment, but its project setup and export restrictions deserve attention before you commit.
RoomDesign
Pros
- Generate layout concepts from room requirements instead of drawing everything first.
- Explore interior styles using a photo of your existing room.
- Convert plan images into DXF linework with a dedicated tool.
- Choose manual floor-plan editing when you need dimensions and drawing controls.
- Buy one-time AI credit packs advertised as non-expiring.
Cons
- AI layouts and converted drawings require review against real measurements.
- AI usage is credit-based; free access does not mean unlimited generation.
Floorplanner
Pros
- A large furniture library for furnishing modeled spaces.
- Real-time 3D viewing and paid rendering options up to 8K.
Cons
- The drawing-and-rendering workflow requires you to build the scene before evaluating the finished look.
- Free accounts are limited to five projects.
- Free SD exports include a Floorplanner watermark.
- Watermark-free exports, higher resolutions, and DXF access require project upgrades.
RoomDesign vs Floorplanner: frequently asked questions
Make your next design easier to start with RoomDesign
Start with the ideas, room photos, or floor plans you already have. RoomDesign helps you generate layouts, explore interior styles, and turn plan images into editable CAD files. Choose the tool you need and take the next step toward a space that works for you.
Create your first layout