RoomDesign vs RoomSketcher: The Complete Comparison (2026)
A polished floor plan is useful once you know what you want. Earlier in a project, the challenge is different: deciding on a layout, exploring a room's potential, or finding a way to reuse an existing drawing. RoomDesign gives those early questions dedicated tools, so you can start with the information you already have.
RoomSketcher focuses on editable floor plans, customization, and polished outputs for planning and presentation. It also offers AI conversion and rendering, so this is a comparison between two different approaches to design. For homeowners who want to explore ideas before developing a detailed project, RoomDesign is our recommended starting point.
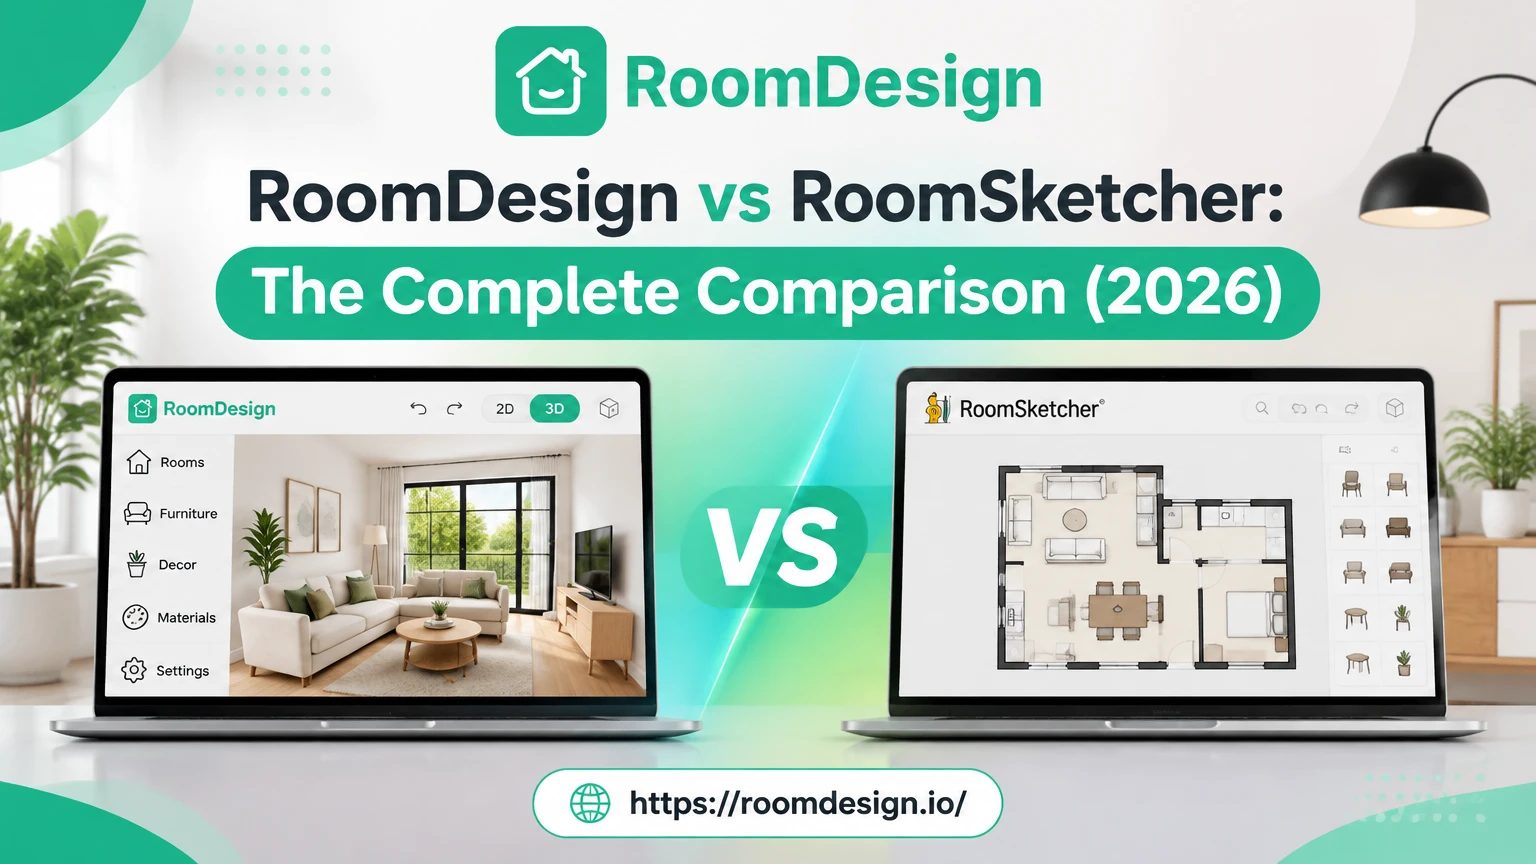
RoomDesign vs RoomSketcher: at a glance
The right starting point depends on what you have and what you need next. A room photo, a list of requirements, and an old plan image call for different workflows.
Swipe to compare all columns.
| What matters | RoomDesign Our pick | RoomSketcher |
|---|---|---|
| Exploring a layout | Generate a concept from room counts, floors, area, and shape. | Create or convert an editable plan, then customize it. |
| Existing room inspiration | Dedicated photo-upload workflow for exploring interior styles. | Furnishing, materials, AI styling inspiration, and AI Render features. |
| Existing floor-plan image | Dedicated JPG/PNG-to-DXF conversion. | AI floor-plan conversion into an editable RoomSketcher project. |
| Manual planning | Wall thickness, dimensions, doors, windows, and 3D preview. | Editable 2D/3D layouts with furniture and material customization. |
| Presentation focus | Layout concepts, room-style visuals, and CAD conversion tasks. | 2D/3D floor plans, 3D Photos, 360 Views, and professional output options. |
| Free access | Free AI credits; allowance not specified on the public pricing page. | Free tier lists two starting credits and one free AI conversion. |
| Paid usage | One-time AI packs advertised as non-expiring. | Optional subscriptions plus credits used for projects and outputs. |
| Professional features | Tools selected around an individual planning task. | Pro includes branding, print-to-scale, and measurement features. |
RoomDesign vs RoomSketcher: side-by-side
RoomDesign earns our recommendation for the exploratory stage of a home project. Its tools let you begin with a question or an existing image, rather than treating a polished project deliverable as the immediate goal.
1. Explore an arrangement before detailing the plan
If you are planning a home from scratch, you may have requirements without a layout. You know how many rooms you need and roughly how much space is available. The missing piece is an arrangement worth discussing.
RoomDesign's AI Floor Plan Generator starts with those requirements. Choose room counts, floors, gross area, and shape to generate a labeled layout with a 3D view. This makes it a useful starting point when you need an initial concept before refining the details.
RoomSketcher's published workflow centers on creating an editable floor plan, customizing it, and generating outputs. It provides several ways to begin, including AI conversion of an existing plan. That is valuable when you already have a drawing to develop. RoomDesign's requirements-led generator is especially relevant when the drawing is the thing you are still trying to work out.
You can also use RoomDesign's manual Floor Plan Creator when you are ready to work with walls, dimensions, and openings. Treat generated concepts as proposals to check and refine against your real space.
- RoomSketcher
- Create or convert an editable project and develop its details.
- RoomDesign
- Start with room requirements and generate an initial arrangement.
Why RoomDesign wins: It gives early-stage planning a clear entry point before you have settled on a floor plan.
Turn your requirements into a layout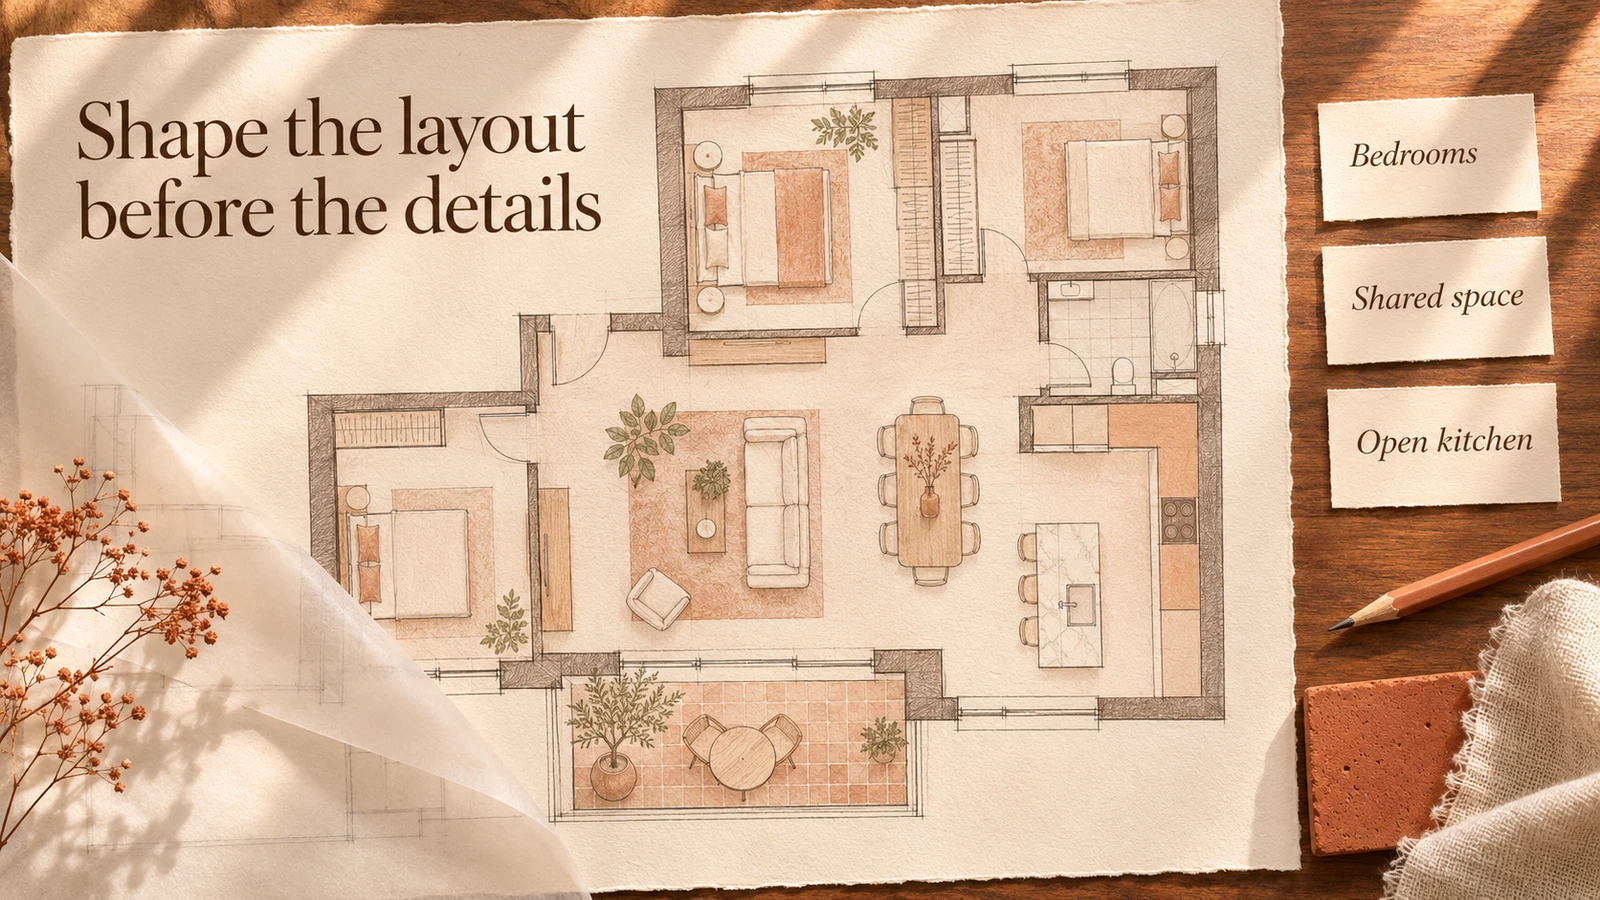
2. Give a room photo a new direction
You may want to change the feeling of your bedroom without redesigning the floor plan. In that situation, the room photo you already have is a useful starting point for exploring color, furniture style, and atmosphere.
RoomDesign's AI Room Planner is built around that input. Upload a photo, choose an interior style, and generate a visual concept. You can use it to decide what feels right before spending time selecting individual products.
RoomSketcher supports room furnishing, materials, AI styling inspiration, and AI Render. Its broader offer is attractive when you want those visuals alongside an editable floor-plan project and presentation outputs. RoomDesign gives photo-based exploration a dedicated place of its own.
For a homeowner asking what a room could look like, we recommend beginning there. You can focus on the visual direction first, then check real furniture sizes, finishes, and purchasing choices separately.
- RoomSketcher
- Styling and visualization within a broader floor-plan product.
- RoomDesign
- A dedicated room-photo workflow for exploring a new look.
Why RoomDesign wins: It aligns the starting input with the question—use a photo of the room you want to refresh.
Explore a new look for your room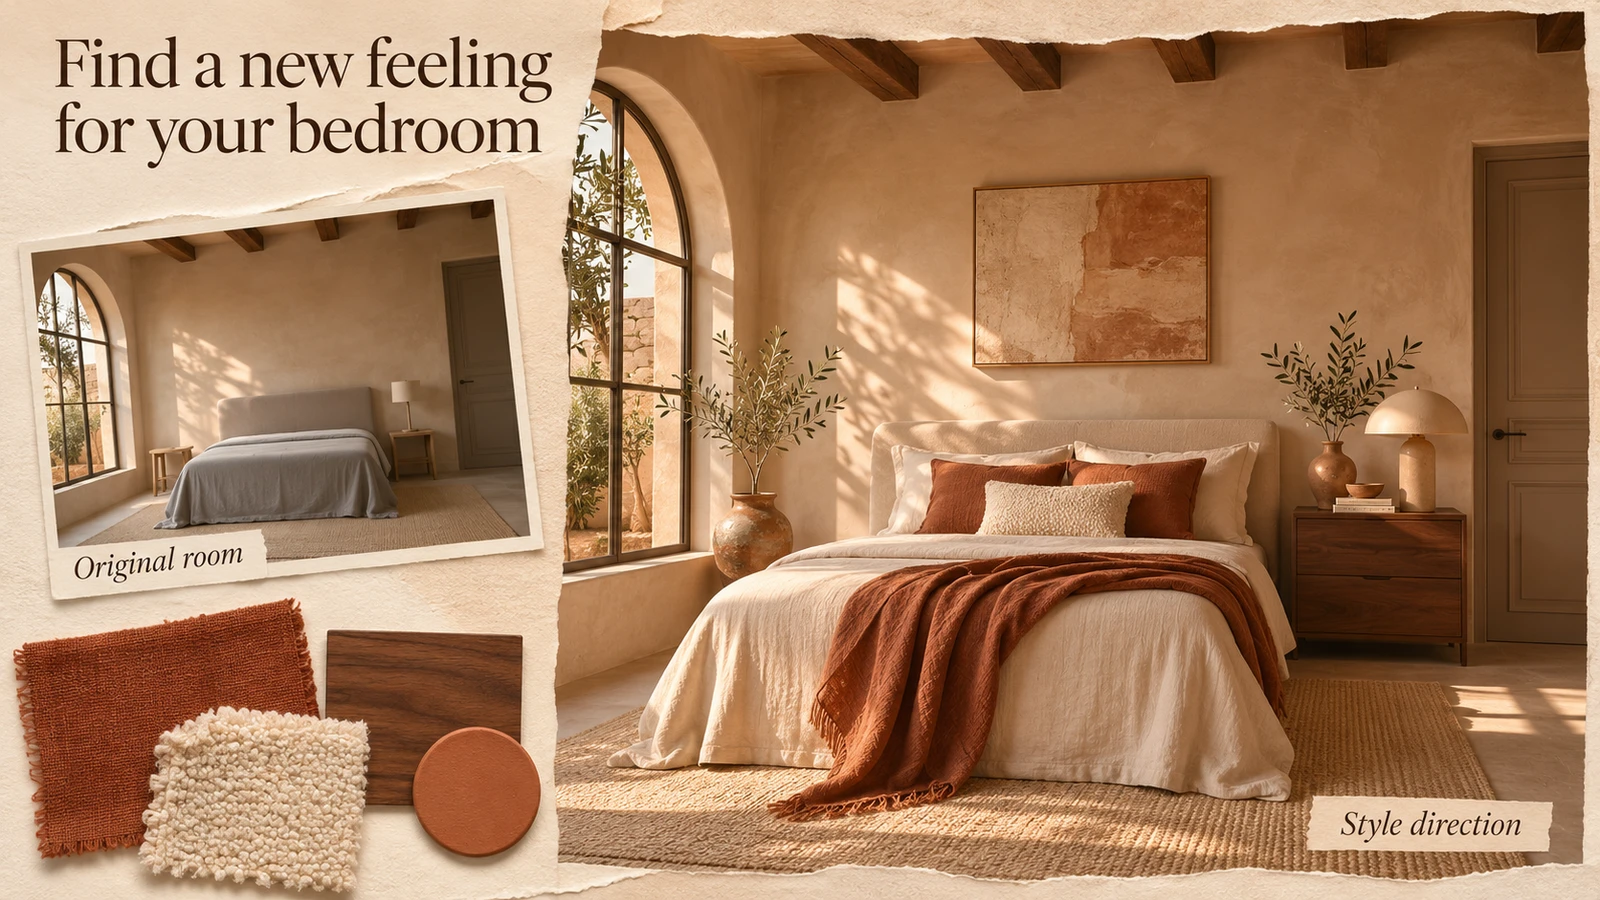
3. Turn an existing plan image into CAD linework
Reusing an old drawing can mean different things. You might want an editable project for furnishing and presentation, or you might need CAD linework for further technical editing. Those are different outputs, even when both workflows begin with an image.
RoomSketcher's AI Convert helps turn an existing floor plan into an editable RoomSketcher project. That fits a workflow where you want to continue editing and visualizing inside RoomSketcher.
RoomDesign's Image to DXF Converter addresses the CAD task directly. Upload a JPG or PNG floor-plan image and obtain DXF geometry to inspect and edit in CAD software. The attraction is the explicit input-to-output route: an image you already own becomes linework you can work with.
For that particular job, RoomDesign is our pick. A scan or screenshot does not have to become the starting point for a larger presentation project. After conversion, verify scale, dimensions, and traced geometry before relying on the drawing.
- RoomSketcher
- Convert a plan into an editable RoomSketcher project.
- RoomDesign
- Convert a JPG/PNG plan into DXF linework for CAD editing.
Why RoomDesign wins: Its dedicated converter is aimed at the CAD deliverable you need from an existing image.
Convert your plan image to DXF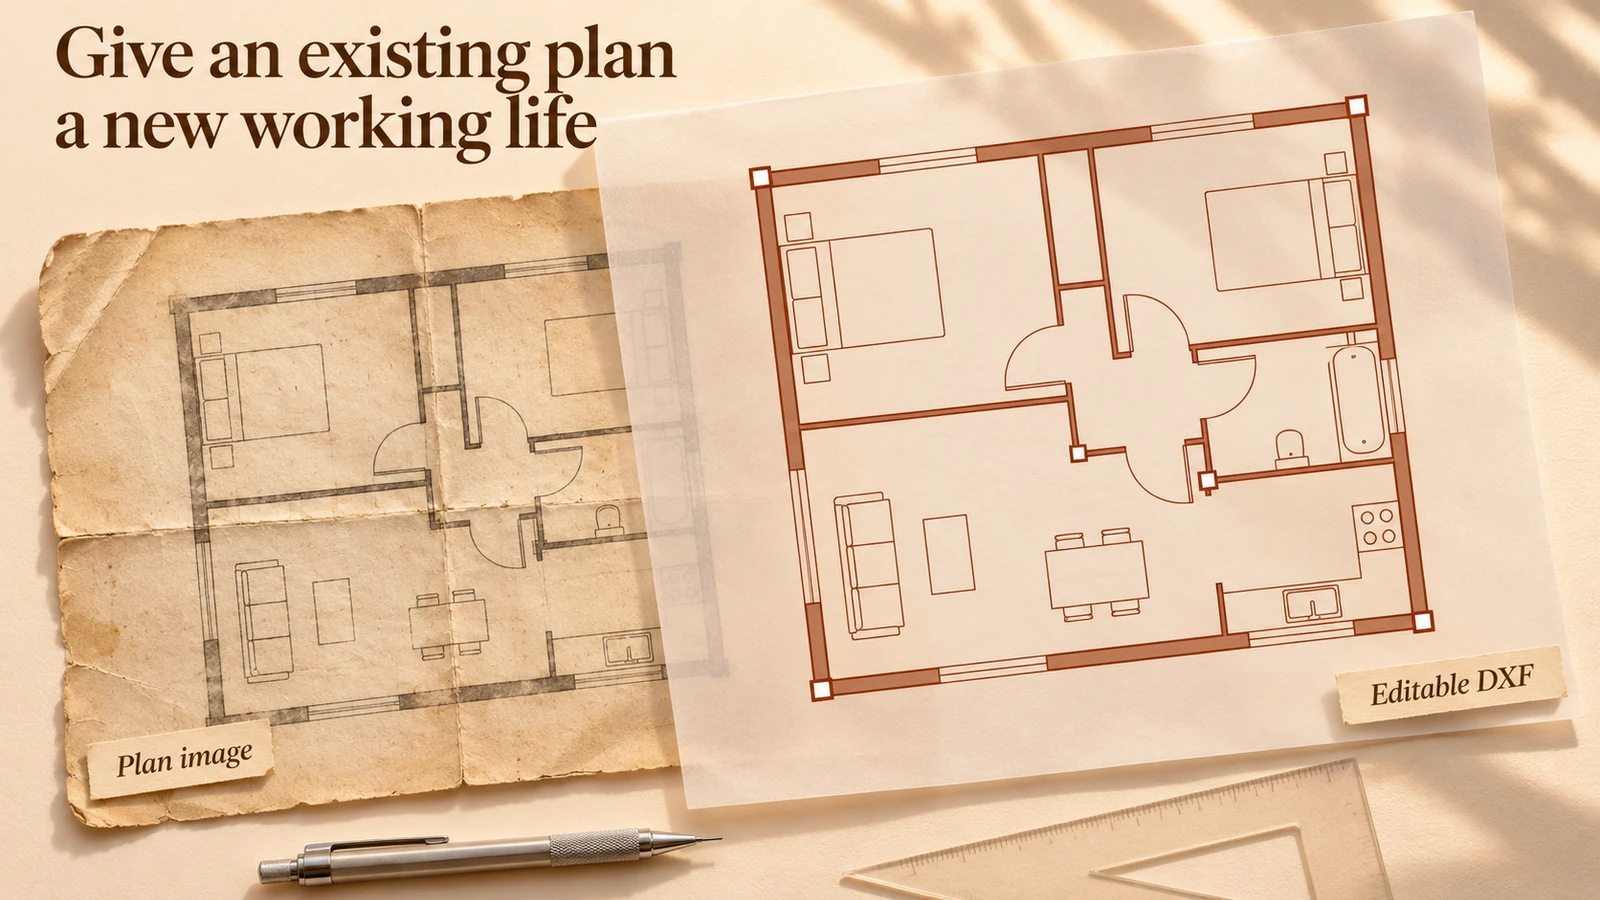
Pros and cons: RoomDesign vs RoomSketcher
RoomDesign
Pros
- Generate initial layouts from requirements when you do not yet have a plan.
- Explore interior styles from an existing room photo.
- Convert JPG/PNG plans into DXF through a dedicated tool.
- Use manual drawing controls for dimensions, walls, doors, and windows.
- Purchase one-time AI credits for occasional design tasks.
Cons
- Generated layouts and converted linework require review against actual measurements.
- Paid credits may be needed beyond the free AI allowance.
RoomSketcher
Pros
- Editable floor-plan projects with furnishing and material controls.
- AI conversion and rendering features.
- Professional presentation options, including branding and print-to-scale in Pro.
Cons
- Credits are used for projects and outputs, so a subscription does not mean every output is unlimited.
- Professional features such as branding and print-to-scale sit in Pro.
- The published annual promotion requires an annual payment.
- A project-and-presentation workflow may be more than you need for a single exploratory task.
RoomDesign vs RoomSketcher: frequently asked questions
Make your next design easier to start with RoomDesign
Bring the requirements, room photo, or old floor-plan image you already have. RoomDesign helps you explore an arrangement, find an interior direction, and prepare editable CAD linework. Start with the tool that matches your next step and build from there.
Create your first layout