Convert Image to DXF

Images

Drag or upload image

Support jpg/jpeg/png/webp, up to 16MB

Style

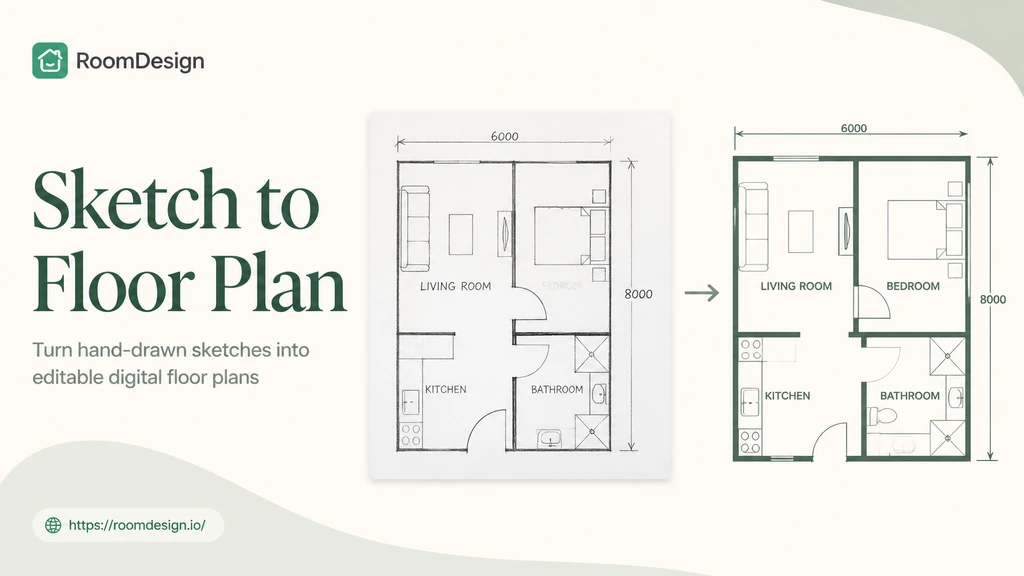
Sketch to Floor Plan

RoomDesign turns hand-drawn sketches into clean, editable digital floor plans in seconds.

Sketch to Floor Plan – Free Online Sketch Converter with AI

Sketch to Floor Plan – Free Online Sketch Converter with AI

What Is Sketch to Floor Plan?

What Is Sketch to Floor Plan?

Give Rough Room Sketches a Clearer Form

Give Rough Room Sketches a Clearer Form

Sketch to Floor Plan Highlights

  • Start with Your Drawing

    Upload your hand sketch so the generated plan starts from your own room arrangement and gives you a clear layout to inspect and discuss.

  • Choose a Visual Style

    Choose a clear style that suits your task, from a simple plan for discussion to a more visual concept you can use in an early presentation.

  • Review the Result

    Compare the result with your sketch. Check room relationships, openings, labels, and dimensions before sharing the plan with your team.

Sketch to Floor Plan Use Cases

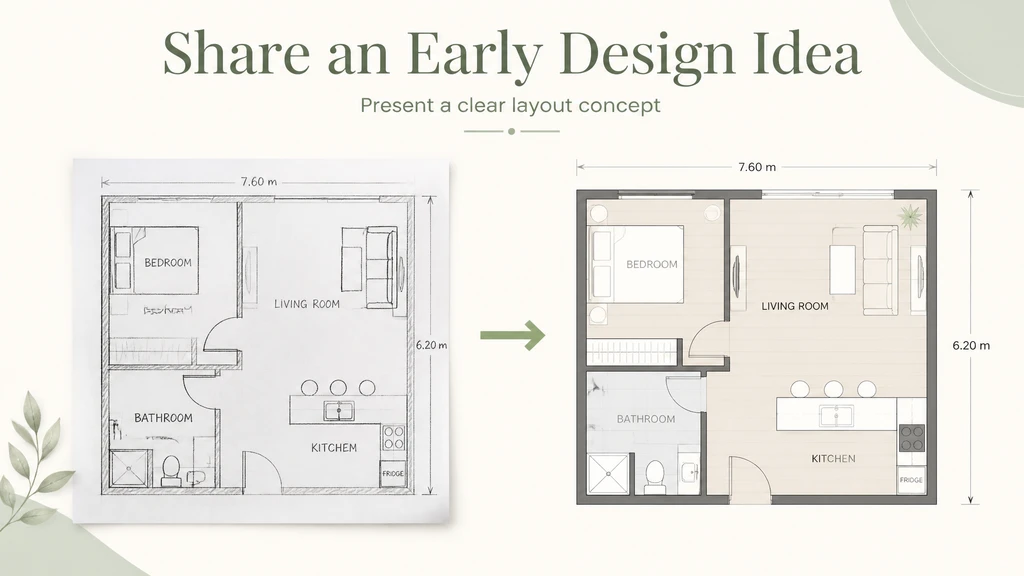
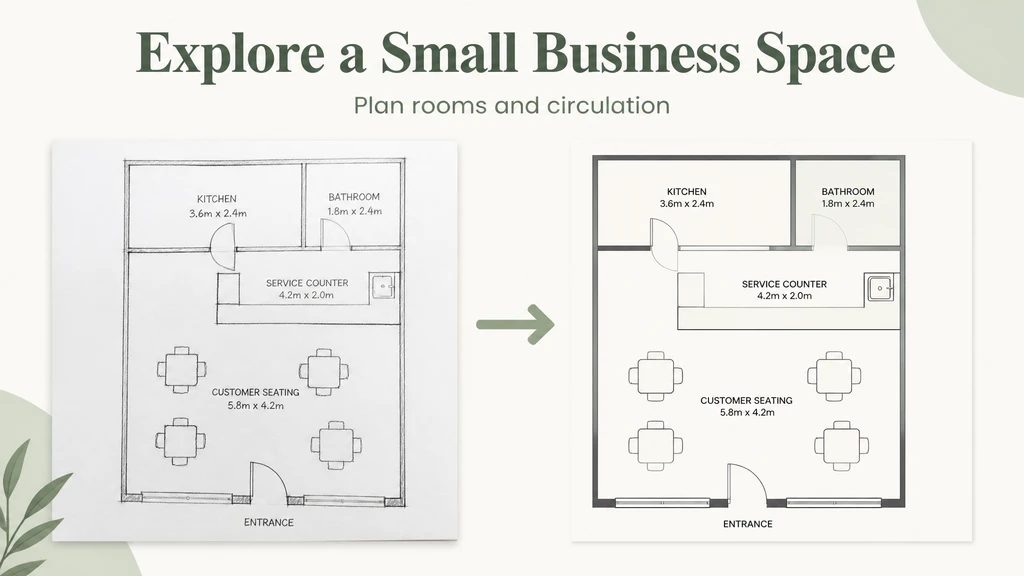
The same rough drawing can support different early planning conversations. A generated floor plan gives people a common visual reference while they discuss needs and decide what to verify next.

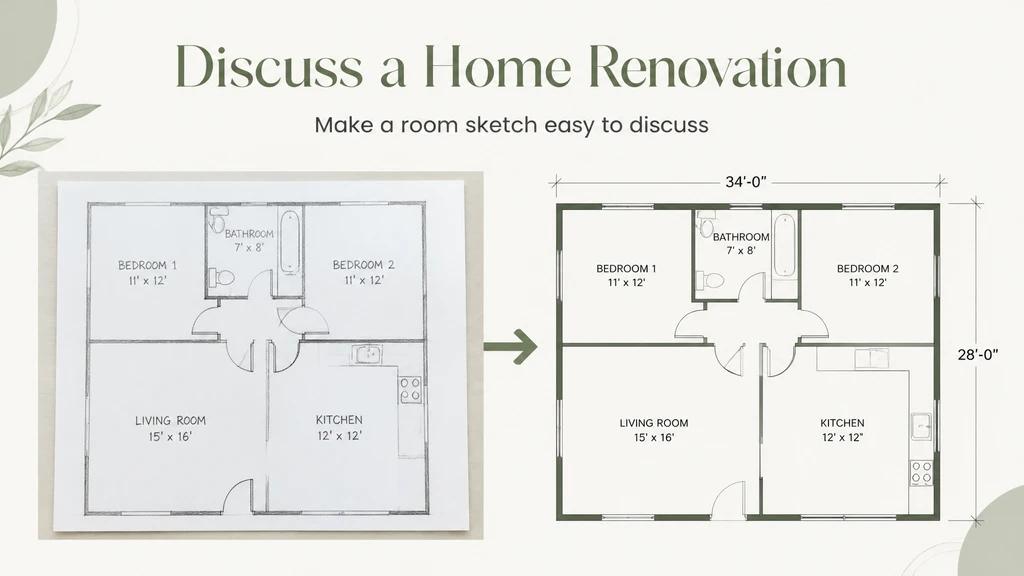
Discuss a Home Renovation

Discuss a Home Renovation

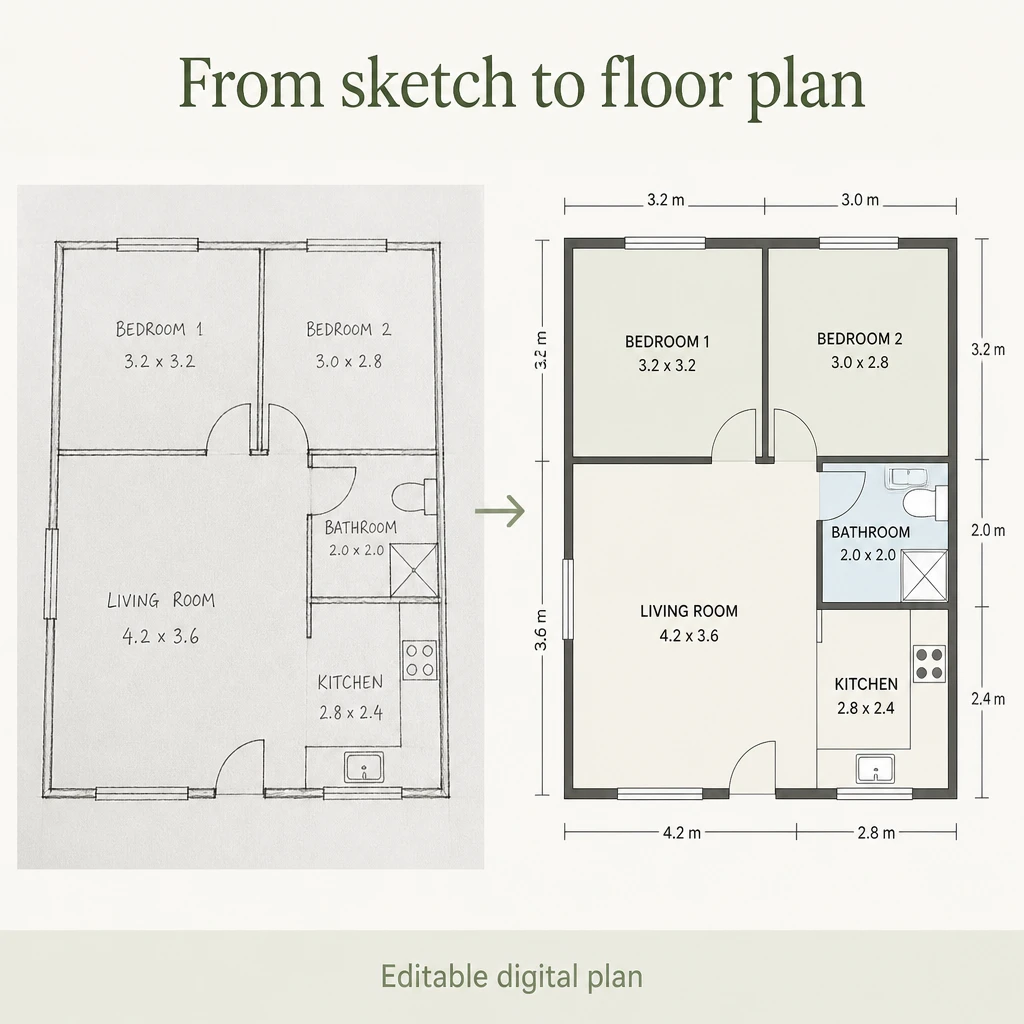
Share an Early Design Idea

Share an Early Design Idea

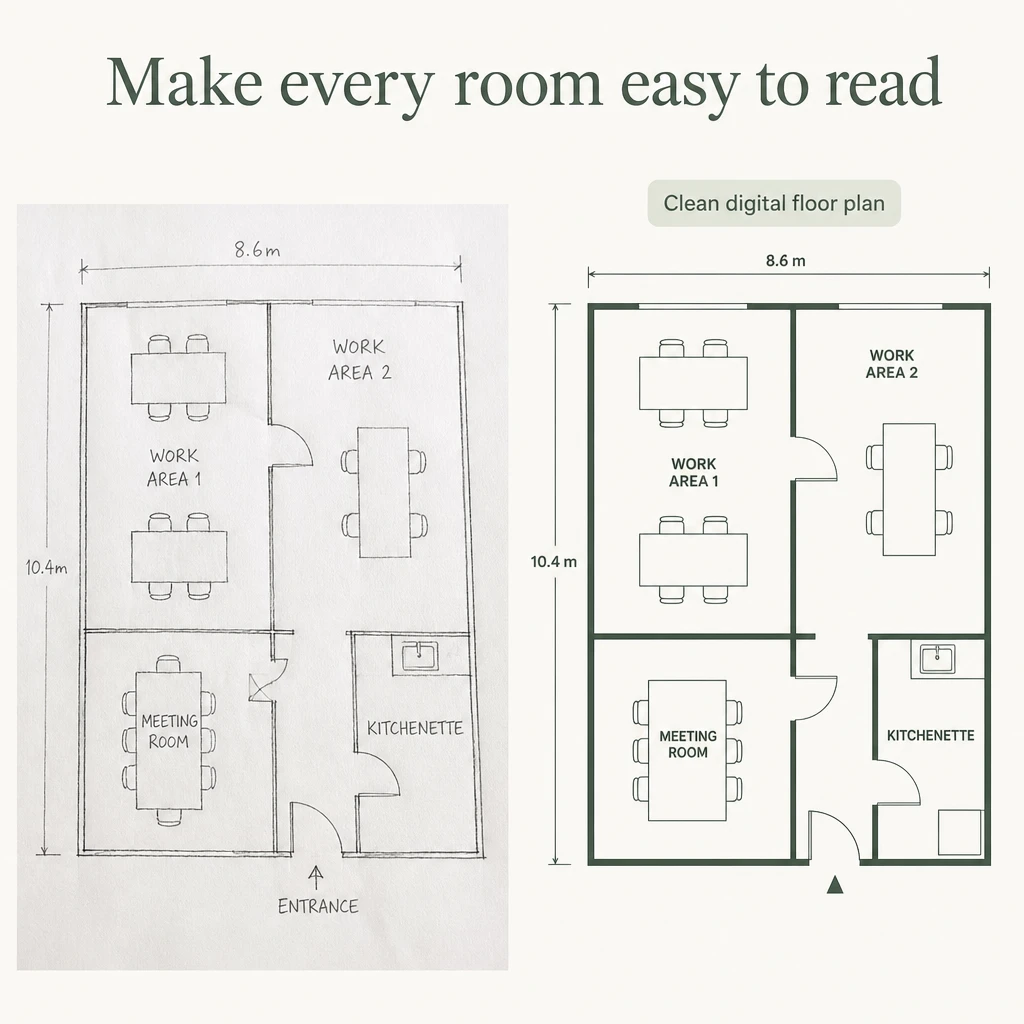
Explore a Small Business Space

Explore a Small Business Space

How to Use Sketch to Floor Plan

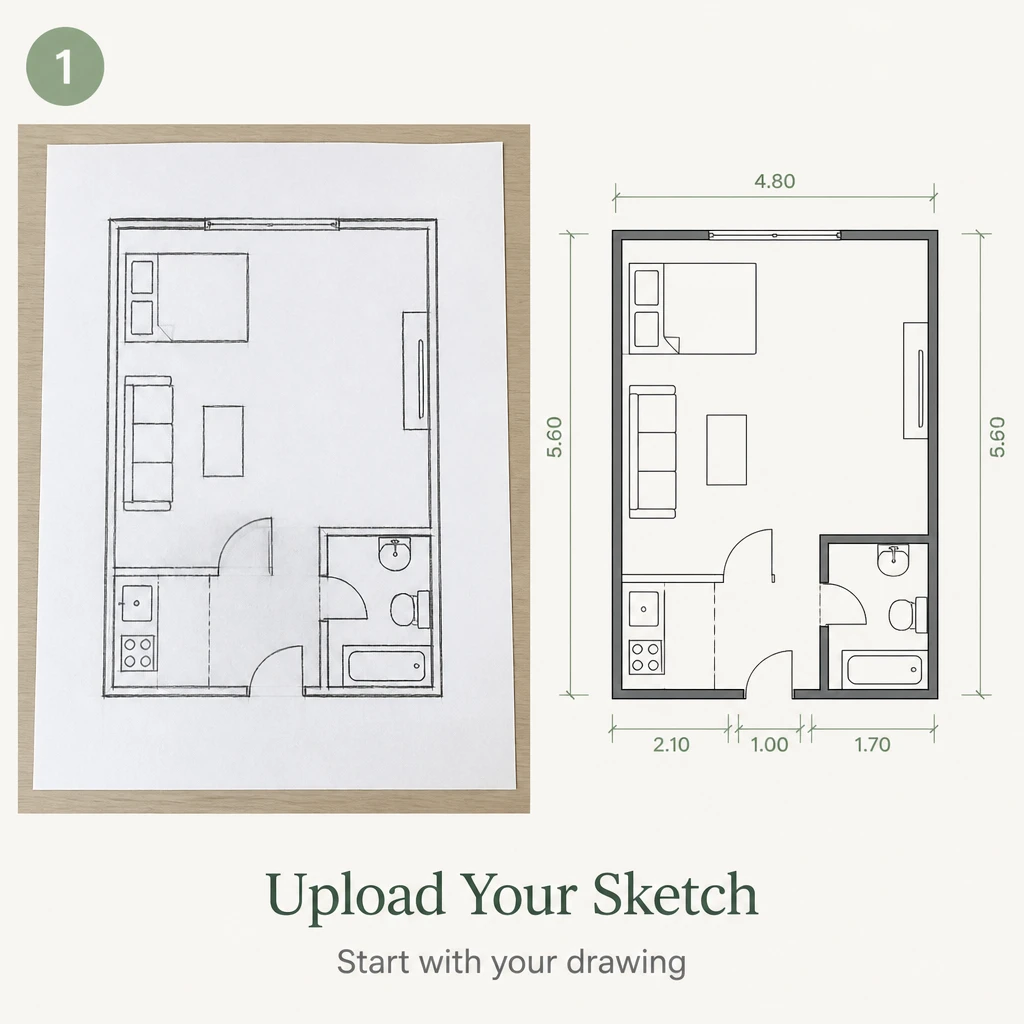
  1. 1. Upload Your Sketch

    1. Upload Your Sketch

    Upload a clear image of your hand-drawn layout. Keep the room outline, doors, and written measurements legible to inspect the result later.

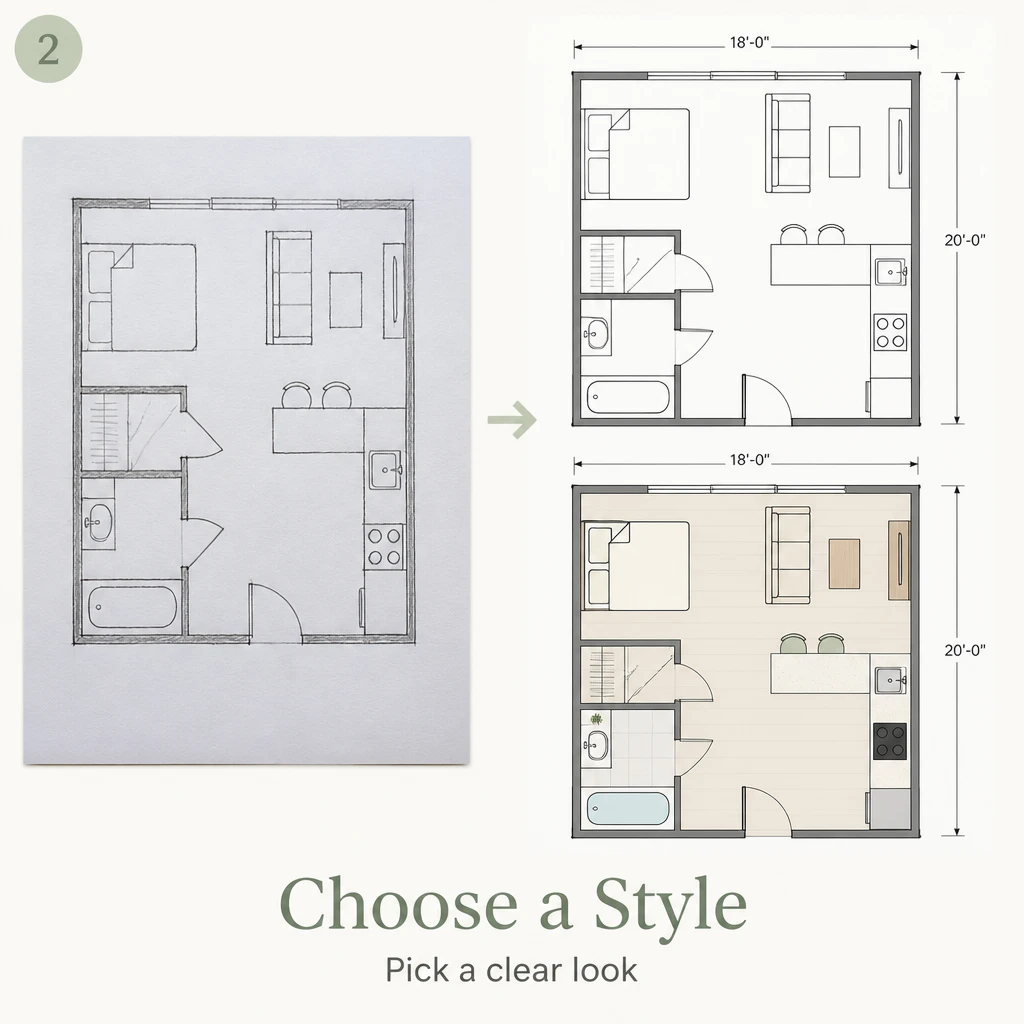
  2. 2. Choose a Style

    2. Choose a Style

    Pick a suitable tool style. Use a simple view for layout discussion or a more expressive look when sharing an early concept with a client.

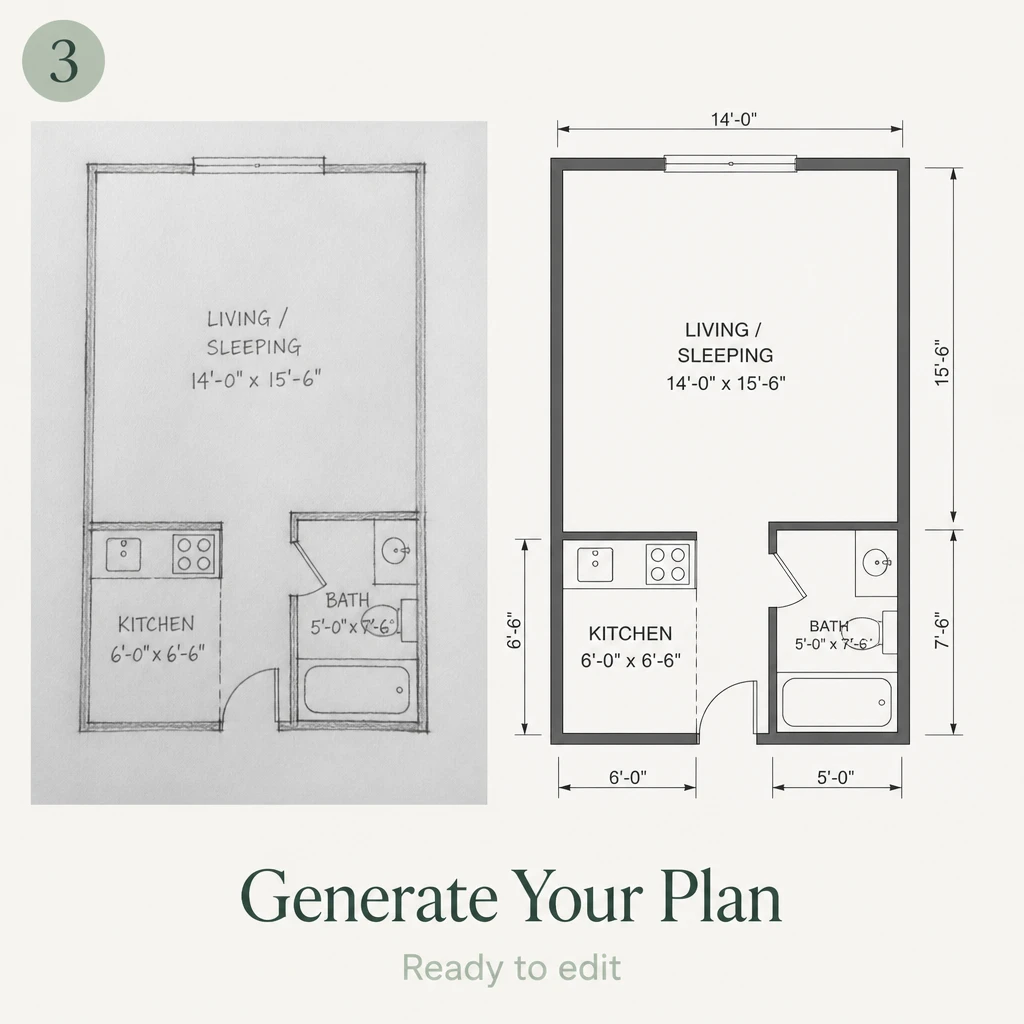
  3. 3. Generate and Check

    3. Generate and Check

    Generate your floor plan, then compare it with the sketch. Check walls, room placement, labels, openings, and dimensions before you use it.

Convert a Hand-Drawn Sketch to a Floor Plan Online

RoomDesign helps move from a paper idea to a clearer visual plan. Upload your sketch, choose a style, generate a result, and check how closely it follows your drawing.

Convert My Sketch

What Users Say About Sketch to Floor Plan

Maya Chen avatar

Maya Chen

Homeowner

“Sketch to Floor Plan gave our renovation discussion a clearer starting point. I had drawn the rooms on paper, but the lines were difficult for anyone else to follow. Uploading the sketch and choosing a simple style helped me show the idea to my family. We still checked every wall and measurement against the original drawing.”
Daniel Brooks avatar

Daniel Brooks

Interior Designer

“I use Sketch to Floor Plan when a client arrives with an early hand drawing and wants to talk through the layout. A generated version makes room relationships easier to discuss. I treat it as a visual concept, compare it with the source sketch, and move to measured drafting only after we agree on the direction.”
Sofia Martinez avatar

Sofia Martinez

Property Marketer

“Sketch to Floor Plan helped me turn an old paper layout into a cleaner reference for a listing discussion. I chose a restrained visual style so the rooms were easy to follow. Before using any plan publicly, I would still confirm dimensions, labels, rights to the source drawing, and the final export quality.”
Ethan Wilson avatar

Ethan Wilson

Café Owner

“Sketch to Floor Plan made it easier to explain my café layout to a designer. I had marked the service counter, seating, and back room on a sheet of paper, but the sketch was hard to share. The generated concept helped us discuss circulation and priorities, while the designer handled the measurements and compliance review.”
Olivia Patel avatar

Olivia Patel

Office Manager

“Our team used Sketch to Floor Plan as a way to start talking about a small office refresh. The paper sketch showed where we imagined meeting and work areas, and a generated version made the conversation easier to follow. We compared the result with the original and listed the details that needed a site check.”
Lucas Martin avatar

Lucas Martin

Design Student

“Sketch to Floor Plan gave me another way to review a spatial idea. I uploaded a hand-drawn layout, selected a presentation style, and studied how the room arrangement appeared in the generated plan. I would not use the output as a technical drawing, but it helped me spot questions to resolve in the next design pass.”

Frequently Asked Questions About Sketch to Floor Plan

Sketch to Floor Plan uses clearly written measurements to create an editable plan with precise dimensions, but it cannot know real-world lengths missing from the source. Write dimensions clearly in the sketch, then compare each number, wall length, and room relationship with the output. Measure the real space before using a plan for construction.

Sketch to Floor Plan is intended for visual planning and early communication. Even an editable, dimensioned result does not replace a measured survey, structural review, permit document, or code review. If your project will be built, ask a qualified architect or designer to verify the site, dimensions, access, and applicable requirements.

Sketch to Floor Plan is planned around uploading a drawing, but the supported file types and size limits must be confirmed in the released interface. Check the upload control for current requirements. A sharp, evenly lit image with the full drawing visible will make the source easier to inspect and compare with the result.

Sketch to Floor Plan generates an interpretation of your uploaded drawing. Unclear lines or missing measurements can lead to differences between the source and the output. Review the generated rooms, walls, doors, and labels against the sketch. If a detail matters to a real project, confirm it through measurement and professional drafting.

Sketch to Floor Plan may help you create an editable floor plan for a client conversation, but usage rights depend on the service terms and your rights to the uploaded sketch. Check the applicable license before publishing results commercially. Obtain permission for third-party plans and have technical details verified before professional use.

Sketch to Floor Plan is planned with free access, but the number of generations, available styles, download options, and any account requirements must be checked when the tool launches. Review the current pricing and interface before promising an allowance to clients. If you need several versions, plan the most important style comparisons first.