RoomDesign vs Planner 5D: Full AI & Price Comparison (2026)
You do not always need a complete design workspace to move a home project forward. Sometimes you need a layout to react to, a fresh direction for a room, or an editable drawing from an old floor plan. RoomDesign puts those starting points within reach through dedicated tools for each task.
Planner 5D brings together 2D and 3D planning, furniture catalogs, rendering, collaboration, and an extensive AI Studio. That breadth is valuable when you want to manage a larger design process. For homeowners tackling one immediate question, however, RoomDesign is our recommended starting point: choose the job, provide your input, and explore the result. Here is how the two approaches compare.
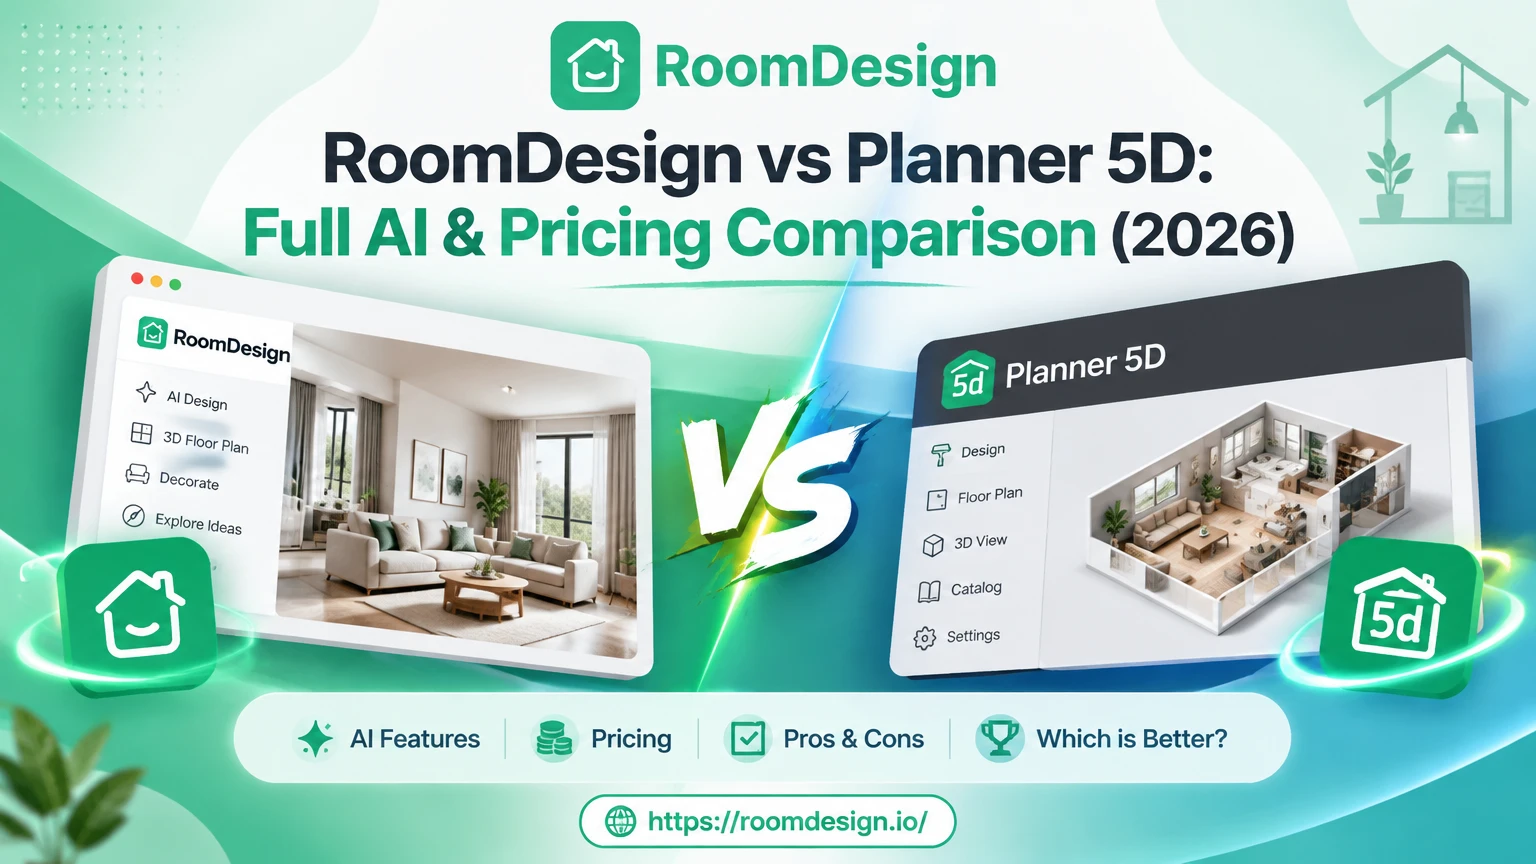
RoomDesign vs Planner 5D: at a glance
Both products offer AI-assisted design. The useful distinction is how their tools and paid plans fit the work you actually need to do.
Swipe to compare all columns.
| What matters | RoomDesign Our pick | Planner 5D |
|---|---|---|
| Exploring a layout | Dedicated generator using room requirements, floors, area, and shape. | 2D/3D planning alongside AI floor-plan and design workflows. |
| Redesigning a room photo | Upload a photo and choose a style in a dedicated room-planning tool. | AI Studio supports photo-based restyling and broader visual workflows. |
| Working from an existing plan | Dedicated JPG/PNG-to-DXF conversion. | Premium includes plan recognition into an editable 3D project. |
| CAD workflow | Image conversion to DXF plus manual floor-plan tools. | CAD export is listed under Professional. |
| Manual planning | Dimensions, wall thickness, doors, windows, and 3D preview. | 2D/3D editing, furniture placement, and material customization. |
| Free access | Free AI credits; the public pricing page does not specify the allowance. | Unlimited free projects with access to 50% of the furniture catalog. |
| Paid model | One-time AI credit packs advertised as non-expiring. | Premium and Professional subscriptions; additional AI Studio credit packs. |
| Broader project work | Separate tools for specific planning and redesign tasks. | Shared editing, presentations, walkthroughs, and professional documentation features. |
RoomDesign vs Planner 5D: side-by-side
RoomDesign's strongest case is focus. If your next step is a single design task, a dedicated starting point can be more useful than a longer list of features.
1. Start with what your home needs
Before choosing furniture, you may need to answer a more basic question: how should the rooms fit together? You know you want two bedrooms, an open kitchen, and enough shared space. You want an initial arrangement to evaluate.
RoomDesign's AI Floor Plan Generator turns that question into a structured starting point. Set room counts, floors, gross area, and shape, then generate a labeled layout with a 3D view. The inputs stay close to the decisions a homeowner is already thinking about.
Planner 5D also offers AI workflows, including floor-plan visuals and recognition of uploaded plans. Its appeal is the wider environment around those tools: editing, furnishing, rendering, and organizing the project. RoomDesign is our pick when the immediate goal is narrower—turn requirements into a concept before deciding how much detail to add.
RoomDesign also has a manual Floor Plan Creator for working with dimensions, walls, doors, and windows. You can choose a starting point that suits the information you already have. Check generated arrangements against actual measurements before developing them further.
- Planner 5D
- A broad planning and AI environment for developing a project.
- RoomDesign
- A dedicated requirements-led entry point for exploring a layout.
Why RoomDesign wins: Its generator starts with the room requirements you need to resolve at the beginning of a home project.
Turn your requirements into a layout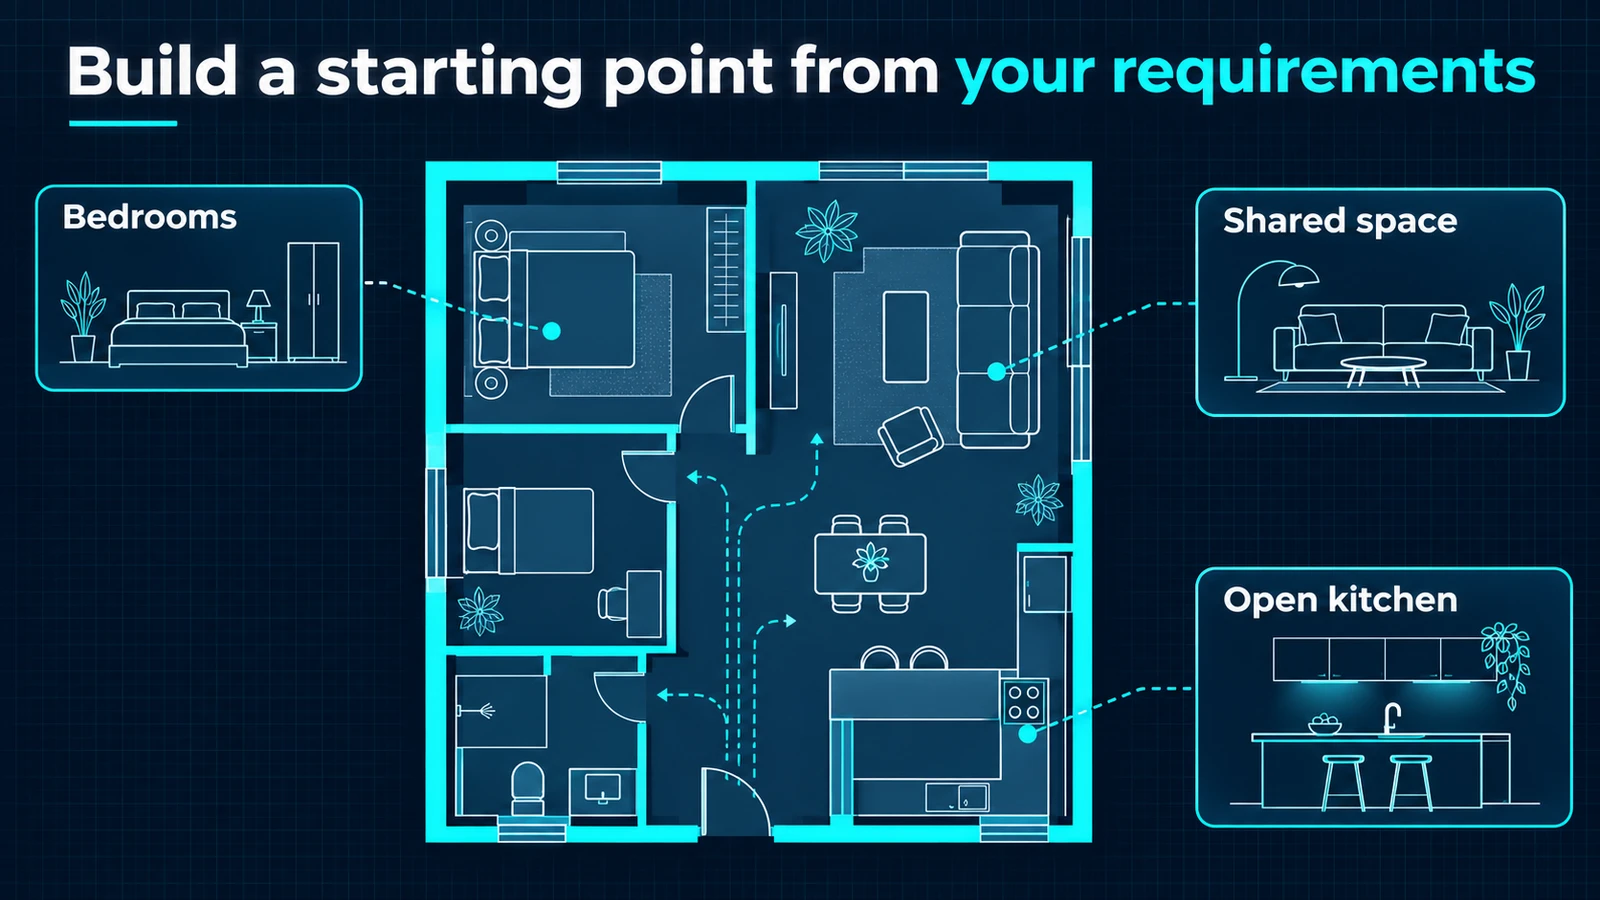
2. Explore a room style without taking on a larger workflow
A living-room refresh does not always call for moodboards, videos, presentations, and a shared project canvas. Your first decision may simply be whether a different interior style suits the room.
RoomDesign's AI Room Planner gives that task its own entry point. Upload an existing room photo, select a style, and generate a new visual direction. Use the result to discuss colors, atmosphere, and the kind of furniture you want to explore.
Planner 5D's AI Studio supports photo-based restyling too. It also offers broader tools for visual editing, concepts, presentations, and other creative work. Those capabilities are useful when you want a more extensive workspace. They are less central when you only want to explore a look for one room.
For that focused task, we recommend RoomDesign. The benefit is the scope of the workflow: a room photo, a style choice, and a visual concept to evaluate. Generated furniture and finishes remain inspiration; verify dimensions and actual products before purchasing.
- Planner 5D
- Photo restyling within a broader AI workspace.
- RoomDesign
- A dedicated photo-to-room-style workflow.
Why RoomDesign wins: It gives an occasional decorator a focused place to explore the question they have right now.
Explore a new look for your room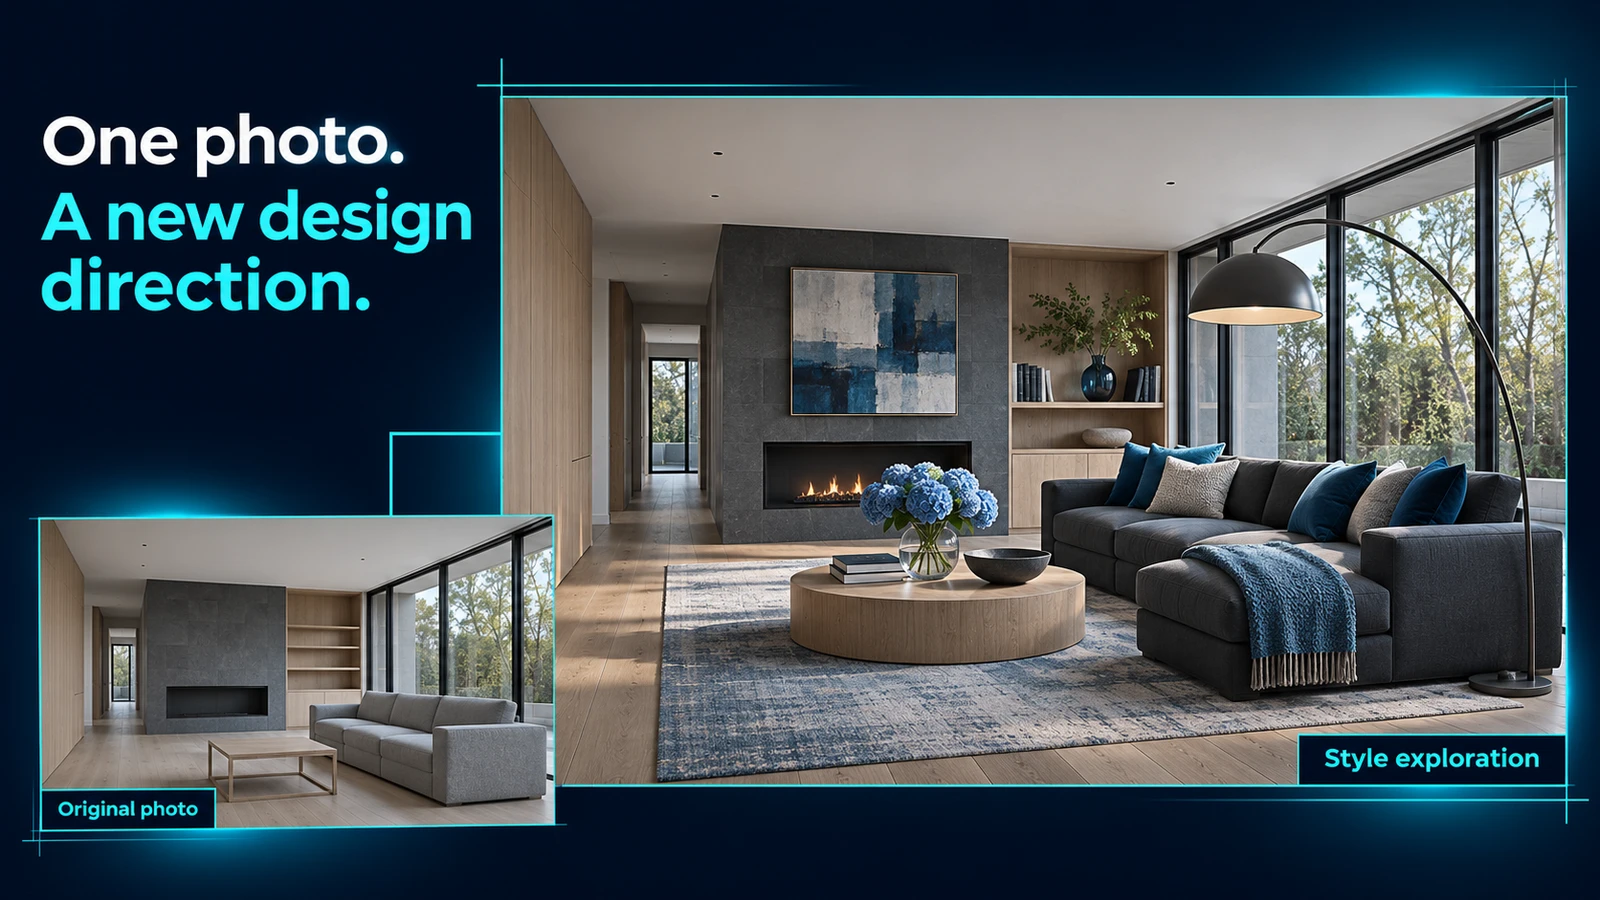
3. Choose a direct route from a plan image to DXF
An old plan image can contain useful information without giving you editable CAD geometry. If your next step is CAD work, the output format matters more than the size of a furniture catalog.
RoomDesign's Image to DXF Converter accepts JPG and PNG floor-plan images and produces linework for inspection and editing in CAD software. It addresses that conversion task directly, whether the starting image is a scan, photograph, or screenshot.
Planner 5D takes a different approach. Premium includes floor-plan recognition into an editable 3D project, while CAD export is listed under Professional. That combination can make sense when you want to develop the design inside Planner 5D and then export technical documentation.
If you already have an image and mainly need DXF linework, RoomDesign is the more relevant starting point. Its dedicated converter avoids making a broader professional design subscription the center of the decision. Review conversion costs and verify the scale and geometry of the resulting drawing.
- Planner 5D
- Plan recognition in Premium; CAD export listed in Professional.
- RoomDesign
- A dedicated tool for converting JPG/PNG plans into DXF.
Why RoomDesign wins: It matches the specific input and output of an image-to-CAD task.
Convert your plan image to DXF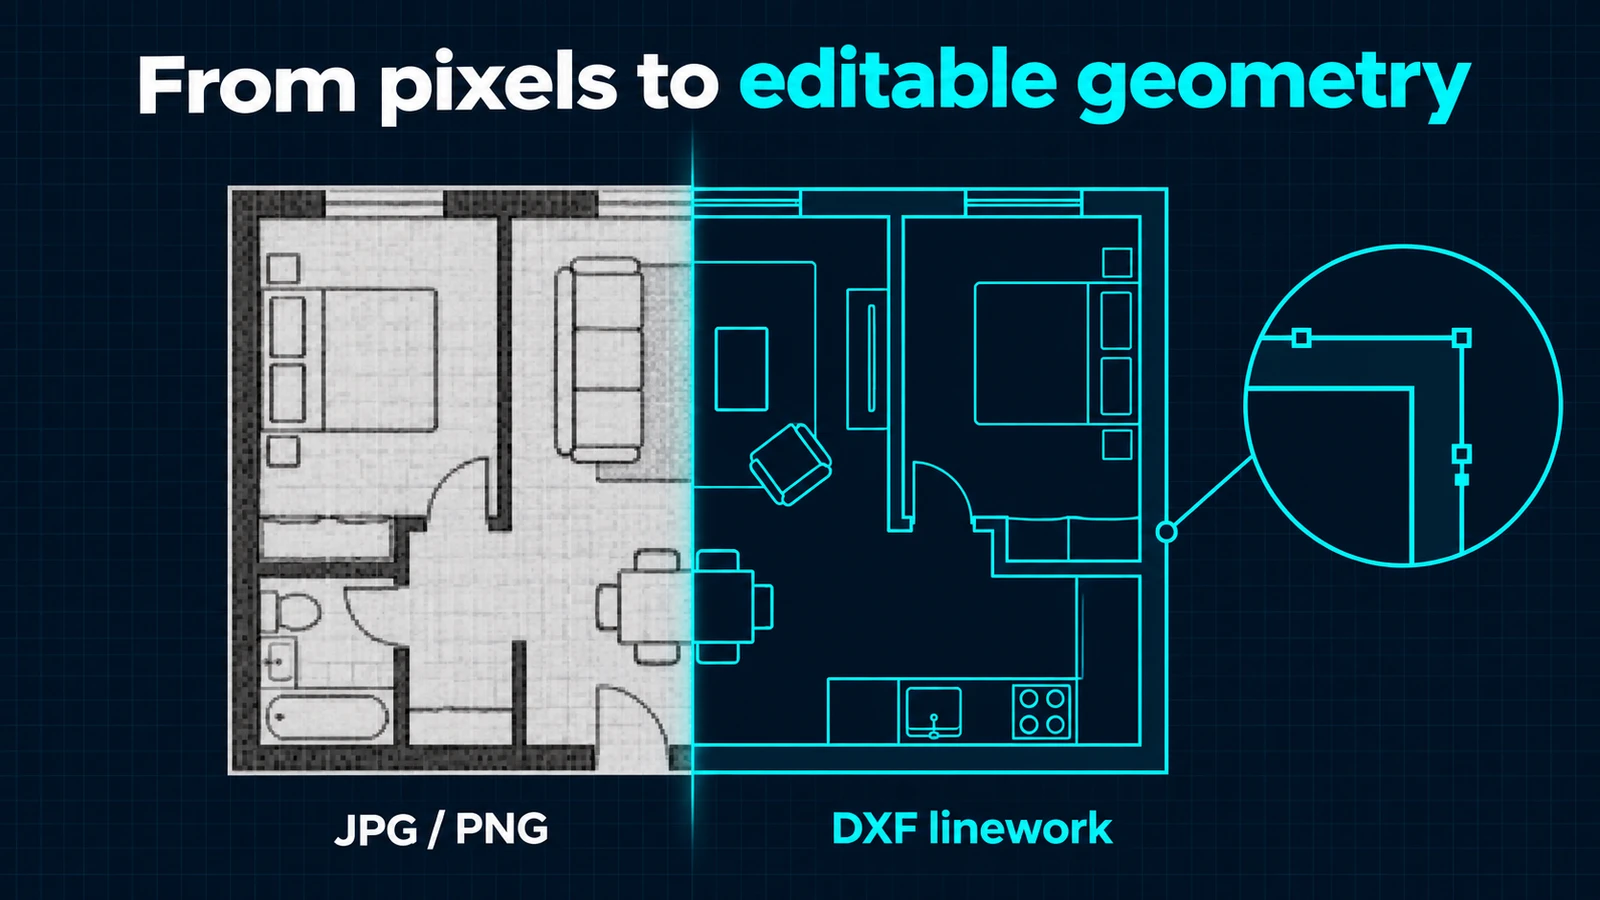
Pros and cons: RoomDesign vs Planner 5D
RoomDesign
Pros
- Dedicated tools for layout concepts, room-photo redesign, and image-to-DXF conversion.
- Requirements-based generation alongside manual floor-plan drawing.
- One-time AI credit packs for occasional use, advertised as non-expiring.
- A focused starting point when you have one immediate design task.
Cons
- AI layouts and converted drawings need review against real measurements.
- Free AI access has limits; the public pricing page does not specify a fixed allowance.
Planner 5D
Pros
- Broad 2D/3D planning and AI Studio capabilities.
- Unlimited free projects and shared editing.
- Professional rendering, walkthroughs, and documentation features in paid plans.
Cons
- Full catalog access and floor-plan recognition require a paid plan.
- CAD export is listed in the higher Professional tier.
- Subscription features and AI Studio allowances need separate attention when estimating costs.
- The wider workspace may include more functionality than a one-off task requires.
RoomDesign vs Planner 5D: frequently asked questions
Make your next design easier to start with RoomDesign
Start with the requirements, room photo, or floor-plan image you already have. RoomDesign helps you explore a layout, find a new interior direction, or prepare editable CAD linework. Choose the tool that fits your next decision and move your home project forward.
Create your first layout