Convert Image to DXF

DXF Converter

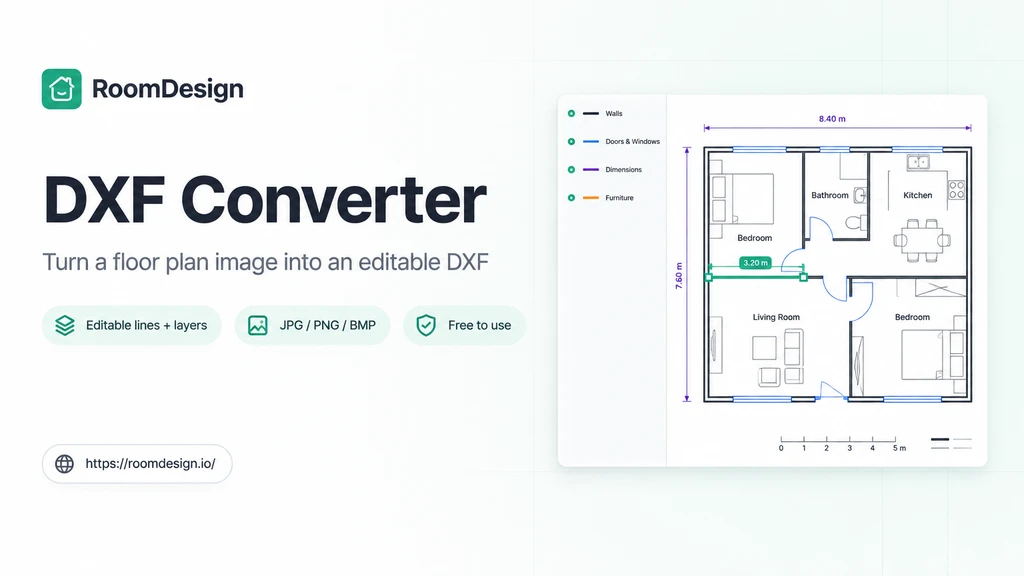
Turn your floor plan into a CAD-ready DXF file with RoomDesign's DXF Converter.

A floor plan sketch converted into CAD linework

Free DXF Converter - Convert Floor Plans to DXF Online

RoomDesign's DXF Converter turns floor plan images in JPG, PNG, or BMP into editable vector DXF with real lines and layers that open in CAD. Try it now!

Convert to DXF Free
DXF Converter: JPG / PNG → DXF

What Is DXF Converter?

What Is DXF Converter?

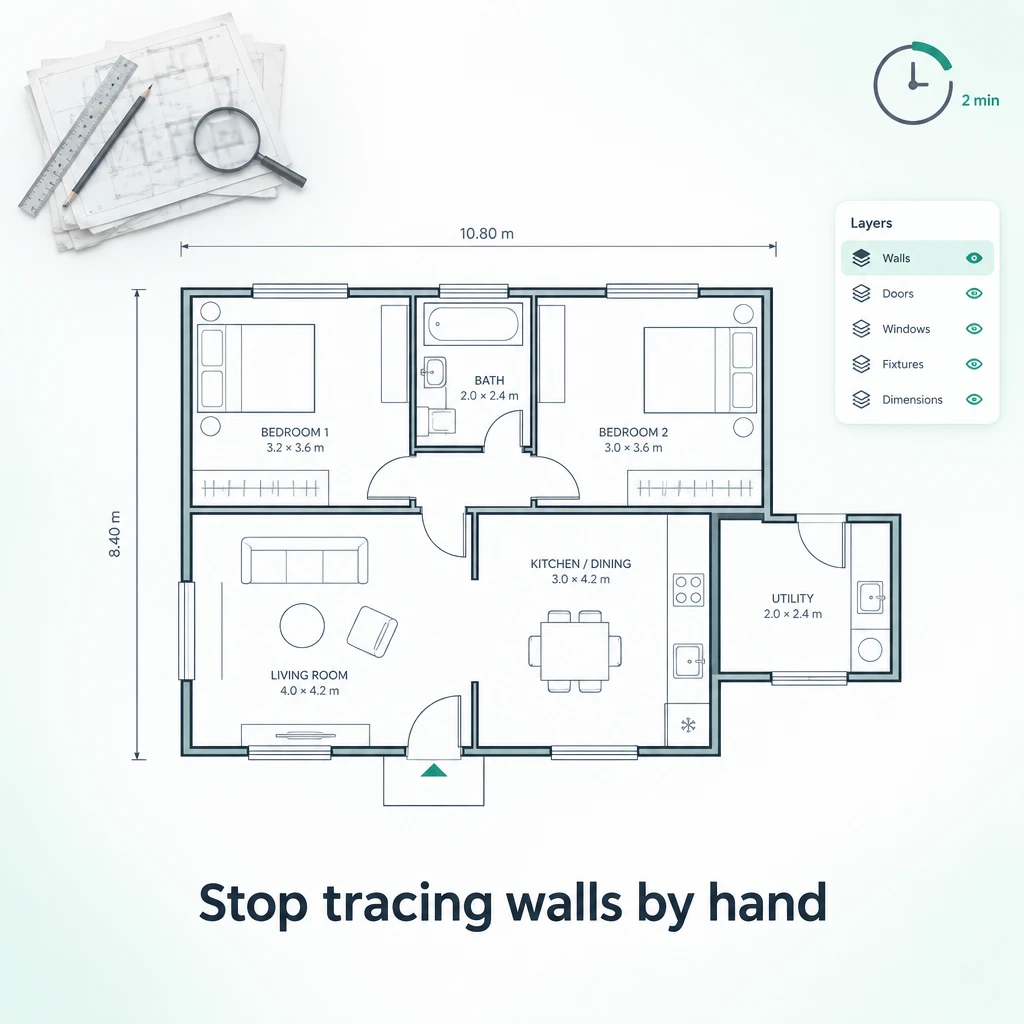
Why Retracing a Floor Plan by Hand Wastes Your Week

Why Retracing a Floor Plan by Hand Wastes Your Week

Key Features of DXF Converter on RoomDesign

  • Editable Lines and Layers

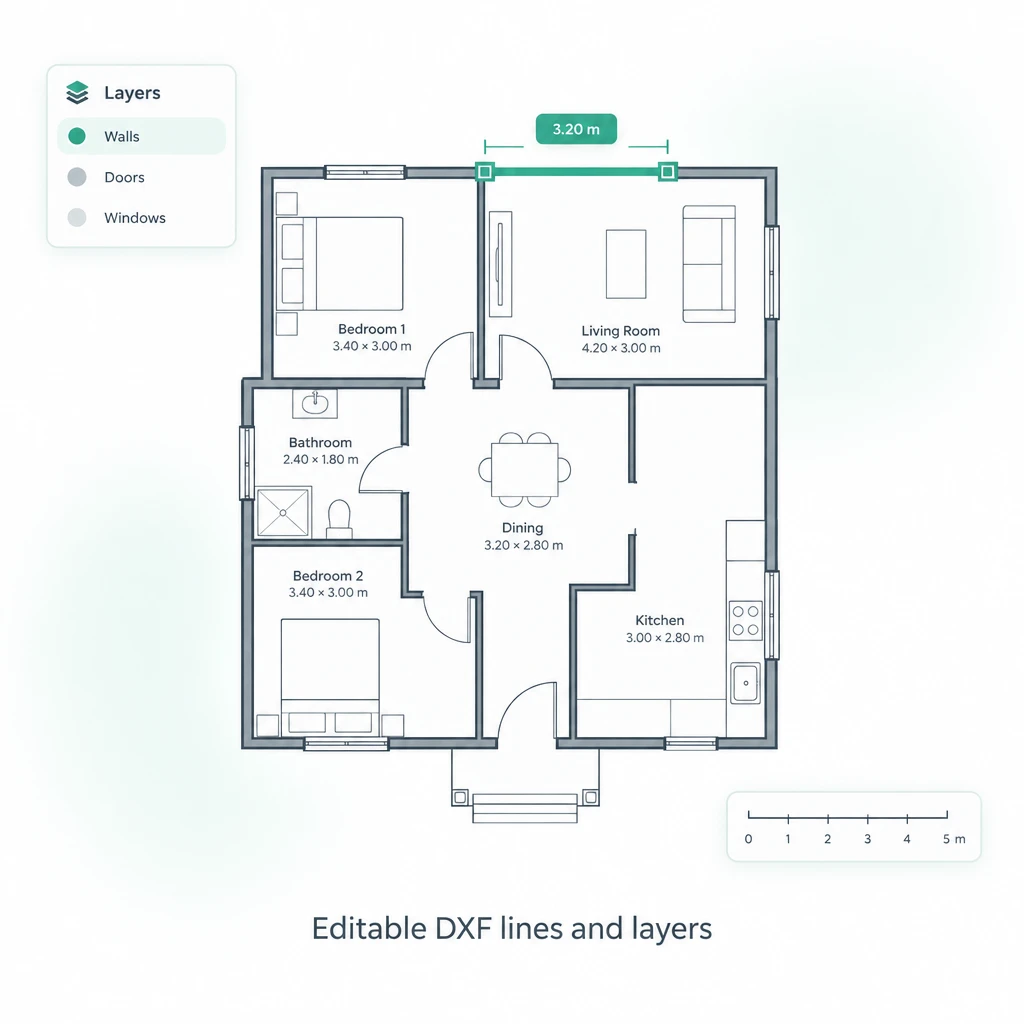
    Real geometry, not a picture. Walls and notes arrive as separate lines on their own layers, so moving one thing leaves the rest untouched.

  • JPG, PNG, and BMP Input

    DXF Converter reads JPG, JPEG, PNG, and BMP floor plans, which covers phone photos, screenshots, and most scanned sheets, with no install.

  • Free to Use

    Start without paying anything. Upload a floor plan and run the conversion, then look at the DXF before you decide what to do next with it.

DXF Converter Use Cases

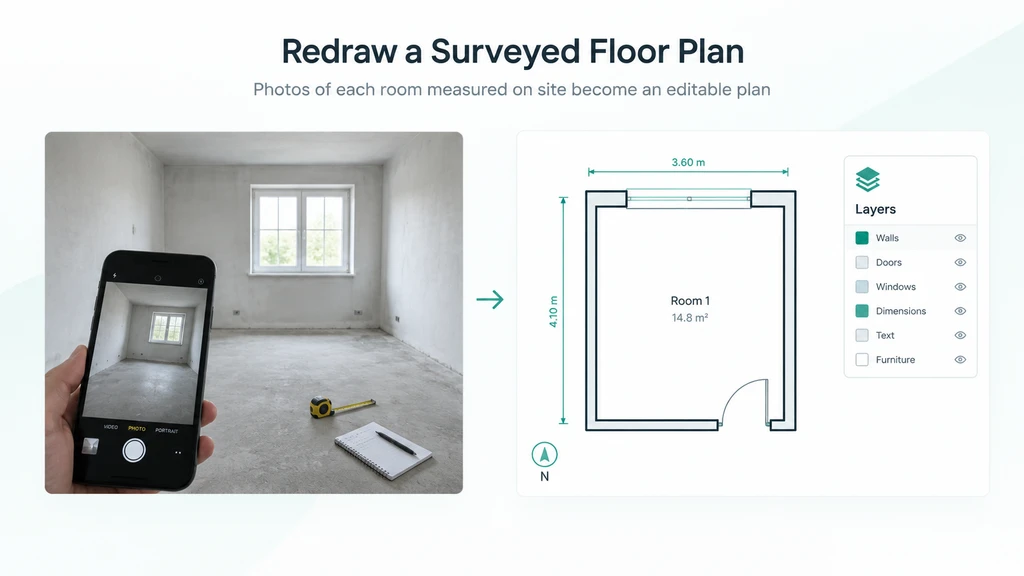
Redraw a Surveyed Floor Plan

DXF Converter: Redraw a Surveyed Floor Plan

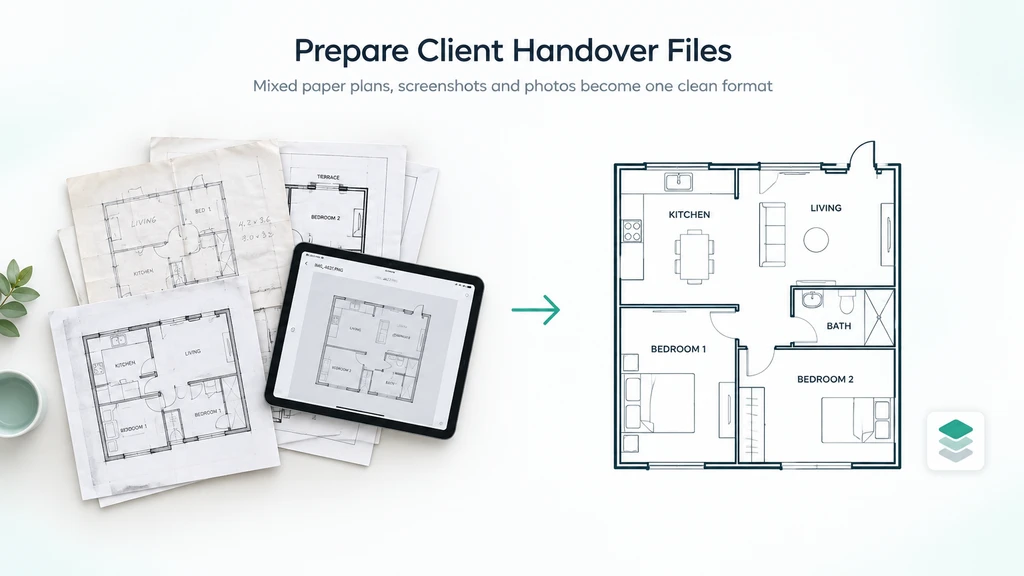
Prepare Client Handover Files

DXF Converter: Prepare Client Handover Files

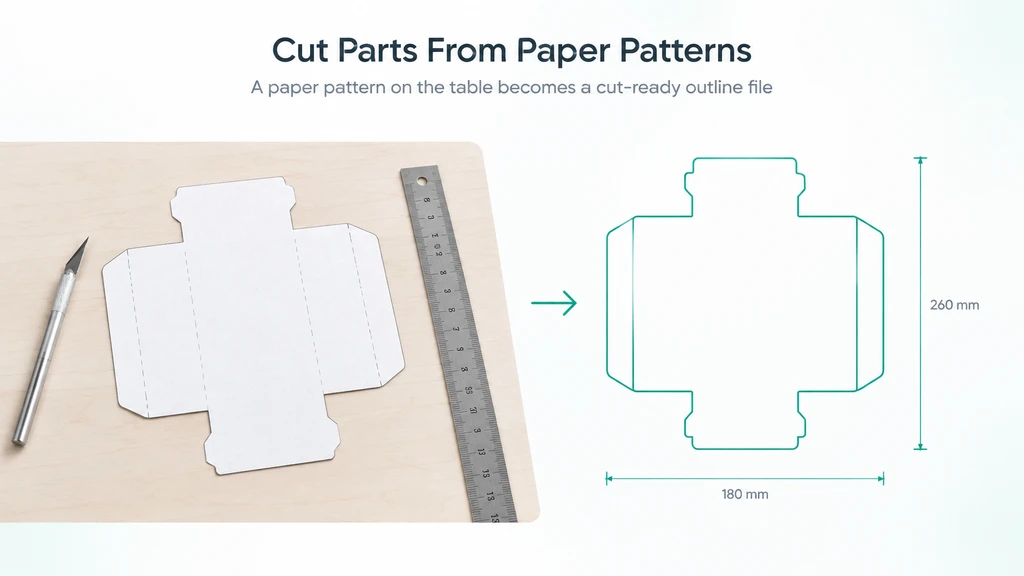
Cut Parts From Paper Patterns

DXF Converter: Cut Parts From Paper Patterns

How to Use DXF Converter

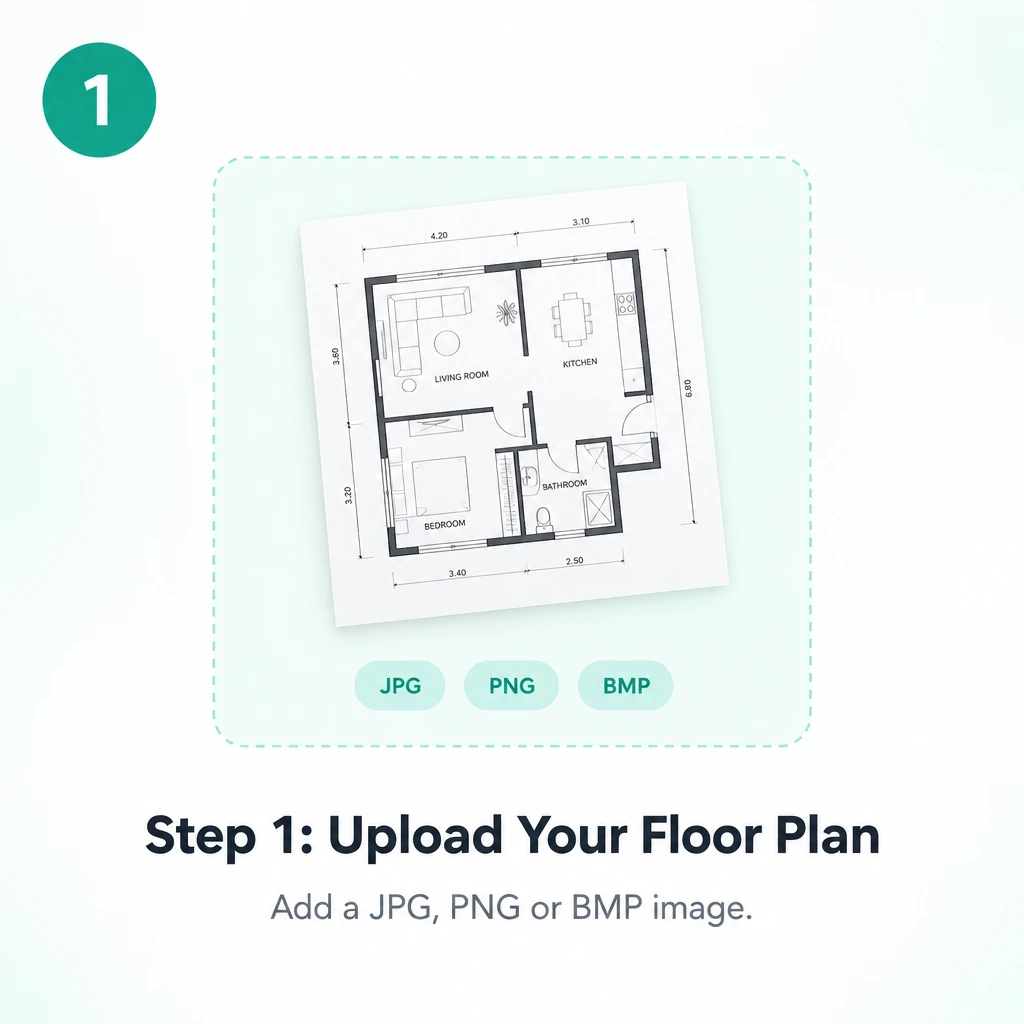
  1. Step 1: Upload Your Floor Plan

    Step 1: Upload Your Floor Plan

    Open DXF Converter in your browser and add the floor plan you want to work with. JPG, JPEG, PNG, and BMP are accepted, so photos work fine.

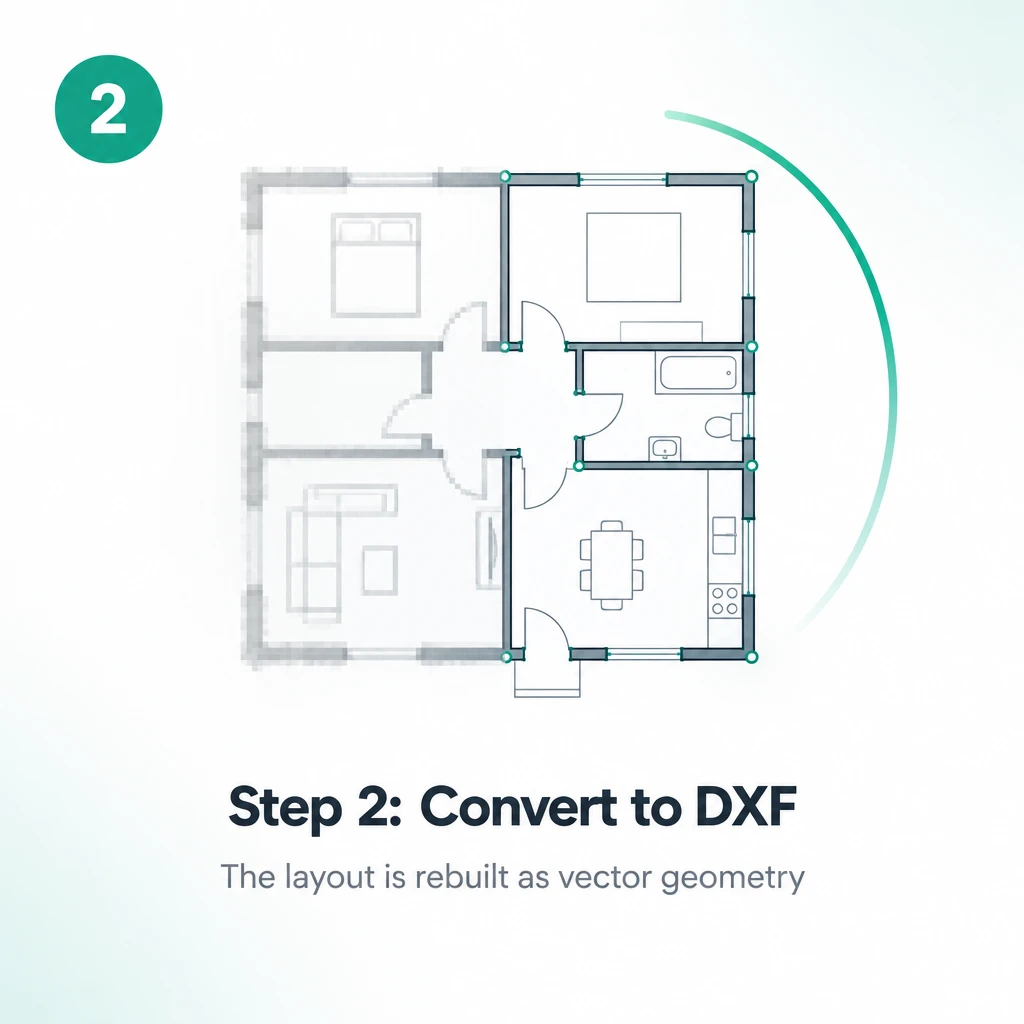
  2. Step 2: Convert to DXF

    Step 2: Convert to DXF

    Set the options that match your drawing, then start the conversion. The tool traces the layout and rebuilds it as real vector geometry.

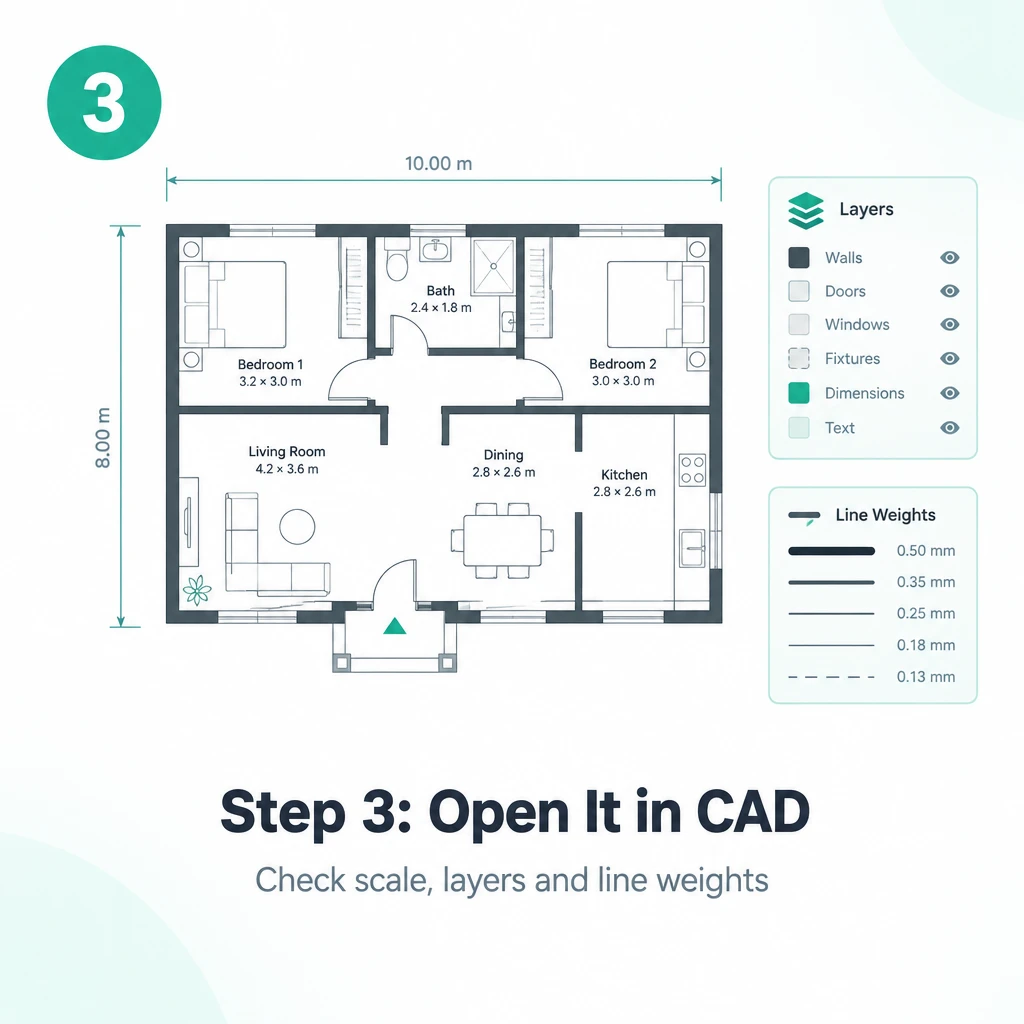
  3. Step 3: Open It in CAD

    Step 3: Open It in CAD

    Open the result in CAD and check scale, layers, and line weights before you build on it. Anything that needs fixing can be edited directly.

Ready to Turn Your Floor Plan Into DXF Online?

RoomDesign turns a floor plan you can only look at into one you can actually edit. Upload your file, convert it, and open the DXF in CAD. Start free.

Convert to DXF Free

What Users Say About DXF Converter

Jessica Morrison avatar

Jessica Morrison

Interior Designer

“Clients hand me floor plans as photos taken on site, and a skewed shot used to mean hours of tracing first. DXF Converter gives me editable lines and layers straight from the photo, so I check the layout the same afternoon, correct the one wall the survey got wrong, and quote from a file the whole team can open.”
Daniel Brooks avatar

Daniel Brooks

Contractor

“Scanned plans never told me where a wall really sits, and measuring from a printout was guesswork. DXF Converter turns those sheets into real geometry I can measure and mark up. Layers keep the structure separate from the notes, so when the client moves a partition I shift one line instead of starting the drawing over.”
Amanda Chen avatar

Amanda Chen

Real Estate Agent

“Listing packs look careless without a proper plan, and paying for a redraw on every new instruction added up. I photograph each floor on my phone and run it through DXF Converter, then hand the editable file to our designer. Rooms come out clean and labelled, and the same file feeds every listing we publish.”
Ryan Patel avatar

Ryan Patel

Architect

“Early conversations need a plan in minutes, not days, and the client's own sketch is often the fastest start. DXF Converter reads that sketch and gives me DXF I can open in CAD straight away. I keep the original layers, test two or three layout options, and show proportions long before anyone commits to a full drawing set.”
Emily Rodriguez avatar

Emily Rodriguez

Homeowner

“Our renovation started from a hand-drawn plan on graph paper that no builder wanted to work from. DXF Converter turned a phone photo of it into a file our contractor could actually open and measure. Moving one wall and seeing the difference kept the planning conversation short and stopped us paying for redraws.”
Marcus Lee avatar

Marcus Lee

CNC Workshop Owner

“Customers bring patterns as photos and still expect a cut that matches the sample. DXF Converter converts those images into DXF I can load into the machine, and the line geometry survives the trip without going blurry. Checking scale used to eat an hour per job, and now it takes a couple of minutes.”

Frequently Asked Questions About DXF Converter

DXF Converter offers free usage on RoomDesign, so you can upload a floor plan and produce editable DXF before paying anything. Larger drawings or heavier usage may sit behind a paid tier, so check the current plan details on the site before you commit to a long run of work. Nothing you have already converted is lost if you upgrade later.

No. DXF Converter works from images only and accepts JPG, JPEG, PNG, and BMP. A PDF or DWG has to be exported to one of those formats first, or drawn again from scratch. This limit keeps conversion reliable, because the tool always knows it is reading pixels rather than interpreting another vector standard.

Yes. DXF Converter runs online in the browser, so desktop, tablet, and phone all work with nothing to install. You can photograph a floor plan on site and start the conversion there, then finish reviewing the DXF on a laptop. For careful checking of scale and layers, a larger screen remains far easier to work with.

DXF Converter works from pixels, so accuracy depends on the source. A sharp, straight-on photo of a clear plan converts well, while a skewed or blurry shot leaves the tool guessing at line positions. Check scale and dimensions in CAD before you rely on the result, and treat the output as a working drawing rather than a survey document.

Files you create with DXF Converter from your own plans are yours to use for client work and internal projects, subject to the terms attached to your RoomDesign account. Make sure any drawing you feed in is yours or properly licensed, and review the current terms before you publish converted plans commercially.

DXF Converter receives images of private properties, which often show layouts, security details, and addresses. Check the current RoomDesign privacy terms for how uploads are stored and how long they are kept before you submit anything confidential. Crop out names, door codes, and alarm positions when the drawing does not need them.