

Searching for the best AI room design tool? Our first pick for homeowners and renters exploring a room makeover is RoomDesign’s AI Room Planner. It turns a familiar starting point—a photo of your room—into a new design direction, with a simple upload, style selection, and generation workflow.
That is useful when your living room feels unfinished, your bedroom needs a refresh, or you are moving into a rental and struggling to picture its potential. You can explore how a space might look before committing to furniture, finishes, or a weekend of redecorating.
But different projects call for different tools. Some focus on photo-based inspiration, while others let you build floor plans, arrange furniture in 3D, or stage empty properties. Below are our top five picks, what each is best suited to, and why RoomDesign is the one we recommend starting with for an everyday room refresh.
Best AI Room Design Tools at a Glance
This shortlist prioritizes the decisions people make when redesigning a room: choosing a look, exploring furniture arrangements, and turning ideas into something they can share. The order reflects our recommendations for those tasks; the best fit depends on your starting point.
| Rank | Tool | Our recommended use | Workflow to explore |
|---|---|---|---|
| 1 | RoomDesign | Everyday room makeover inspiration | Upload a room photo, choose a style, generate and download a concept |
| 2 | RoomGPT | Exploring alternative looks from one photo | Photo-based room redesign |
| 3 | Planner 5D | Floor plans and furnished 3D layouts | Create or upload a floor plan, furnish it, and render the design |
| 4 | Homestyler | Detailed room design and visual presentation | Combine floor planning, furniture models, AI tools, and rendering |
| 5 | Interior AI | Virtual staging and sketch visualization | Redesign photos, furnish empty rooms, or turn sketches into renders |
If your immediate question is “What could my room look like?”, begin with a photo-based tool. If you already know the look and need to work through dimensions and placement, a floor-planning workflow becomes more useful.
Top 1: RoomDesign — Our Top Pick for Everyday Room Makeovers
RoomDesign’s AI Room Planner is our first recommendation for people who want a clearer decorating direction without starting by building a room model. The feature centers on an accessible process: upload a room photo, choose an interior style, and generate a design image you can download.

For someone still deciding how a room should feel, that is a practical place to start. A visual concept gives you something concrete to react to: a color palette, a furniture arrangement, or a different overall atmosphere.
Why It Leads Our List
The biggest reason to start with RoomDesign is the connection to your own space. Inspiration photos are useful, but a beautiful room online may have a different shape, different lighting, and far more space than yours. Beginning with your room photo makes the exploration more relevant to the makeover you are considering.
AI Room Planner supports bedrooms, living rooms, kitchens, and other spaces. Its style selection includes directions such as Modern and Luxury, so you can start exploring without needing to describe every finish and furnishing yourself.
The download step also makes the result useful beyond the screen. Save a concept and discuss it with your partner, family, or designer. Instead of saying “I want something more modern,” you can point to the furniture shapes, colors, and decorative details that appeal to you.
Where It Fits into a Real Makeover
Consider a living room with a dark sofa, pale walls, and several wooden pieces that do not quite work together. You know the room needs a refresh, but replacing everything is not the plan.
A RoomDesign concept can give you a direction to explore. Look for ideas you can adapt around the furniture you intend to keep: a more coordinated textile palette, a different coffee-table shape, or a rug that visually connects the seating area. Treat these as possibilities to assess against your budget and actual room dimensions.
For a bedroom, focus on the relationship between bedding, curtains, and wall colors. In a rental, look for portable changes such as lamps, artwork, and freestanding furniture. The same preview can inspire a modest update or help shape a larger project, depending on what you choose to carry forward.
What to Keep in Mind
A generated concept is a visual reference. Check it against the original photo, particularly around windows, doors, and fixed fixtures. Measure before buying furniture, and use physical samples when choosing paint or finishes.
Our verdict: Start with RoomDesign when you want to explore a new look for an existing room. Its photo-to-design workflow is well matched to the early decisions that often hold up a makeover: choosing a style, finding a coherent direction, and explaining your ideas to someone else.
Top 2: RoomGPT — A Simple Option for Photo-Based Inspiration
RoomGPT focuses on transforming a room from a single photo. Its central appeal is the direct connection between an existing interior and an alternative visual interpretation, making it another option for people exploring how a space could look before renovating.
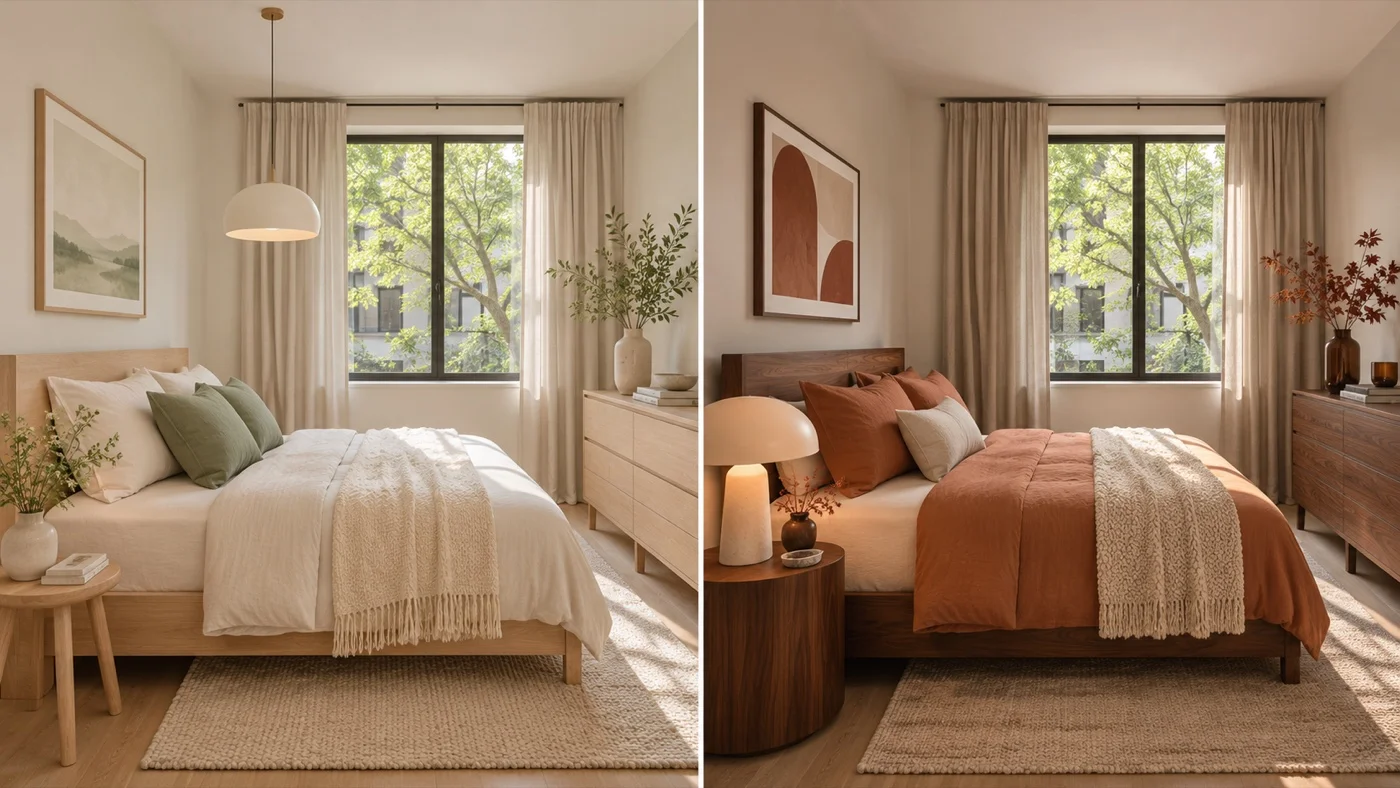
It belongs on the shortlist if you enjoy comparing room themes and want to approach a makeover through images. For example, a bedroom photo can provide a starting point for thinking about a different overall aesthetic before you begin selecting individual items.
Keep the task focused on inspiration: assess the mood and details you like, then work out which ideas translate to your actual space. A generated image alone does not establish furniture fit or construction feasibility.
Our verdict: A relevant alternative for photo-based room restyling. For the everyday makeover workflow covered here, RoomDesign remains our first recommendation.
Top 3: Planner 5D — Best Suited to Floor Plans and 3D Layouts
Planner 5D is a strong fit when your project calls for a floor plan and a furnished 3D design. You can create a layout from scratch or upload an existing plan, add furniture and decor from its library, and visualize the result with renders.
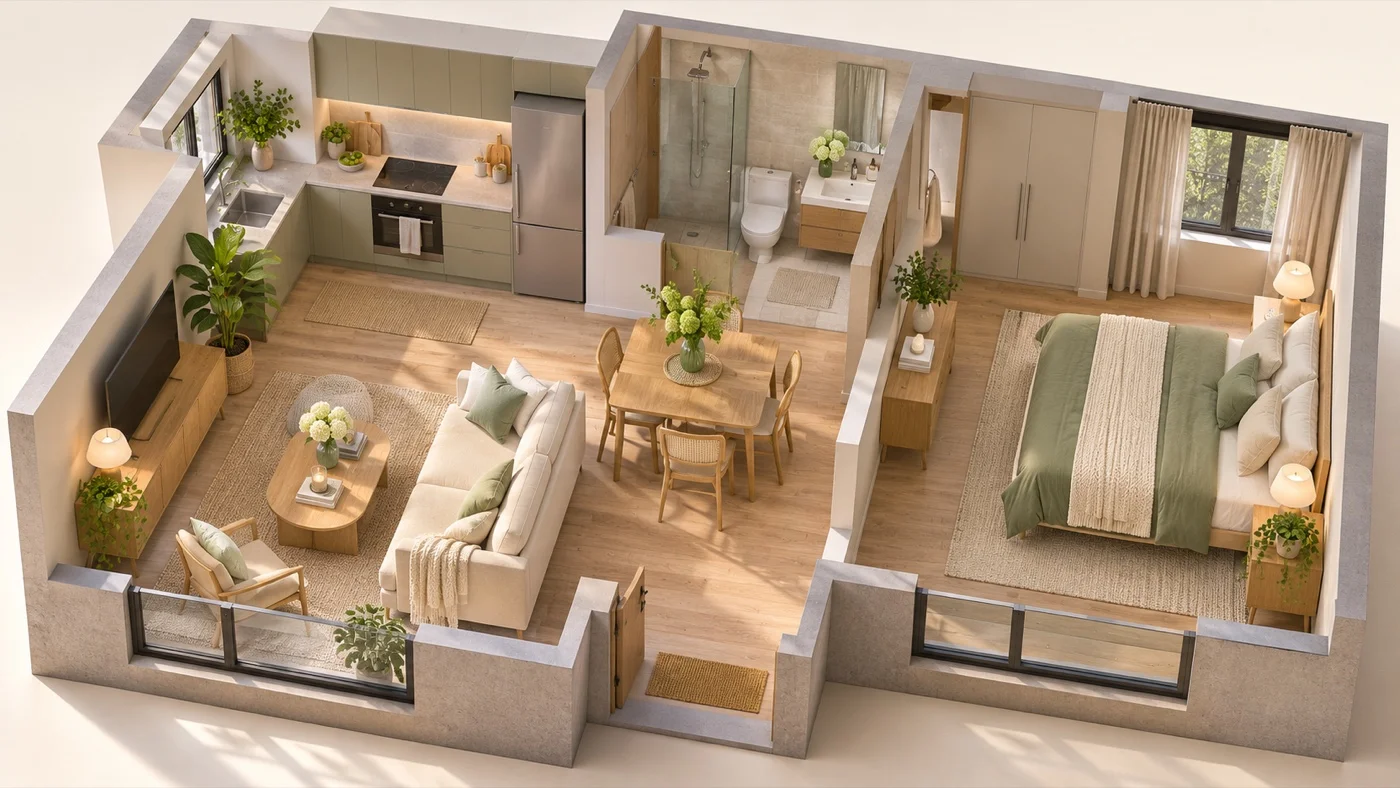
This makes it useful when the questions become more specific: where should a desk sit, how should different areas of a room connect, and how does the furniture arrangement work as a whole? Its planning workflow gives you a way to develop the room beyond an initial style image.
For a full apartment project, that level of layout work may be central to the task. If you only want to explore a new bedroom look, starting with a room photo can be a more direct first step.
Our verdict: Choose Planner 5D when creating and developing a floor plan is a priority. It can complement a photo-based inspiration stage as your project becomes more detailed.
Top 4: Homestyler — Best Suited to Detailed Design Presentations
Homestyler combines floor planning, furniture models, visualization, and AI tools in a broader interior design platform. Its available workflows include image-to-image design, mood boards, and rendering, alongside room-planning features.
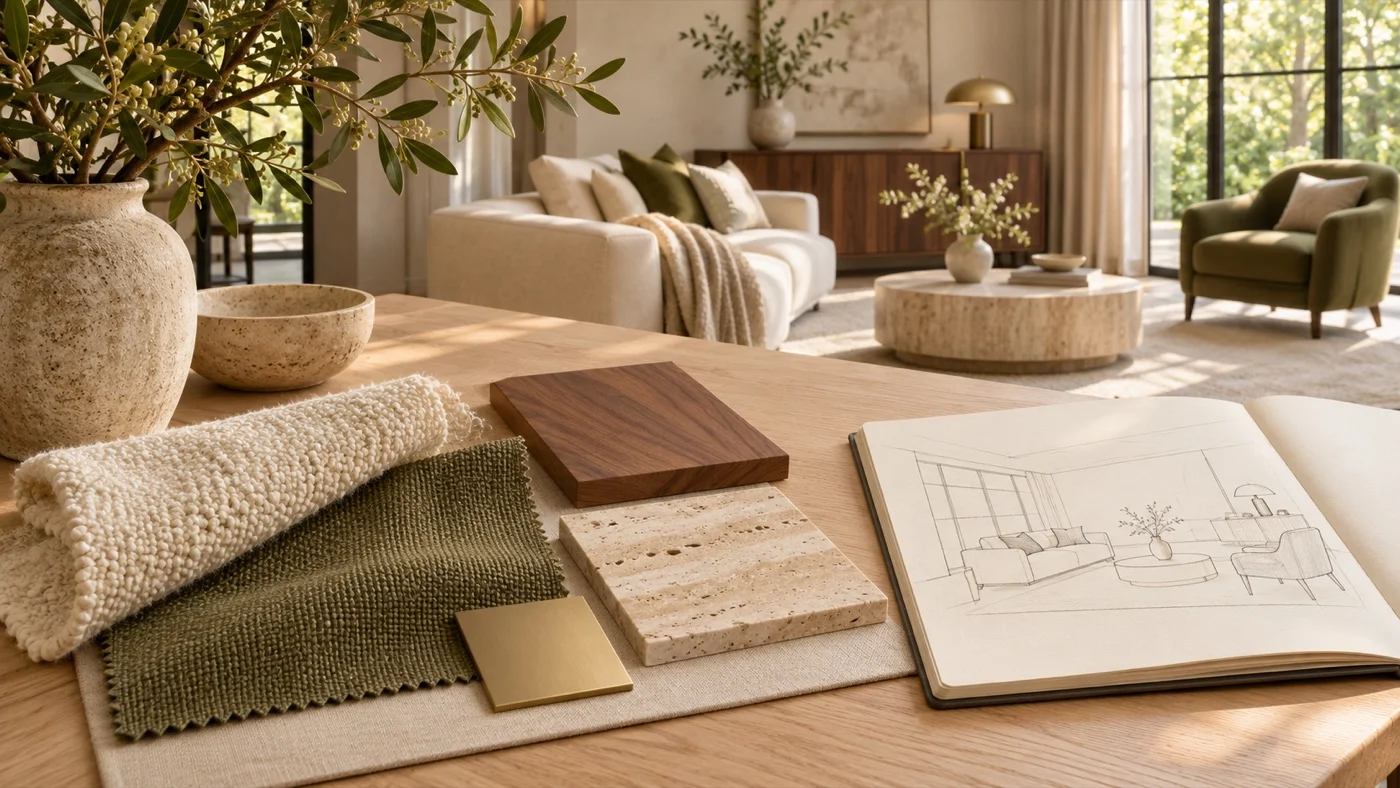
That breadth makes it relevant for readers who want to develop a room concept into a more detailed presentation. You might want to arrange furnishings, explore a coordinated set of materials, and produce visuals that communicate the scheme to a client or household.
Decide which output you need before starting. A room image, a mood board, and a furnished model serve different purposes, even when they belong to the same project. Choosing one goal helps keep the design session focused.
Our verdict: A useful choice for more involved design and presentation work. For a first look at how your existing room could change, we would begin with RoomDesign’s AI Room Planner.
Top 5: Interior AI — Best Suited to Virtual Staging and Sketch Visualization
Interior AI offers photo-based redesign alongside workflows for virtual staging and turning sketches or SketchUp files into rendered images. That makes it relevant to projects where the input or intended presentation goes beyond a furnished room photo.
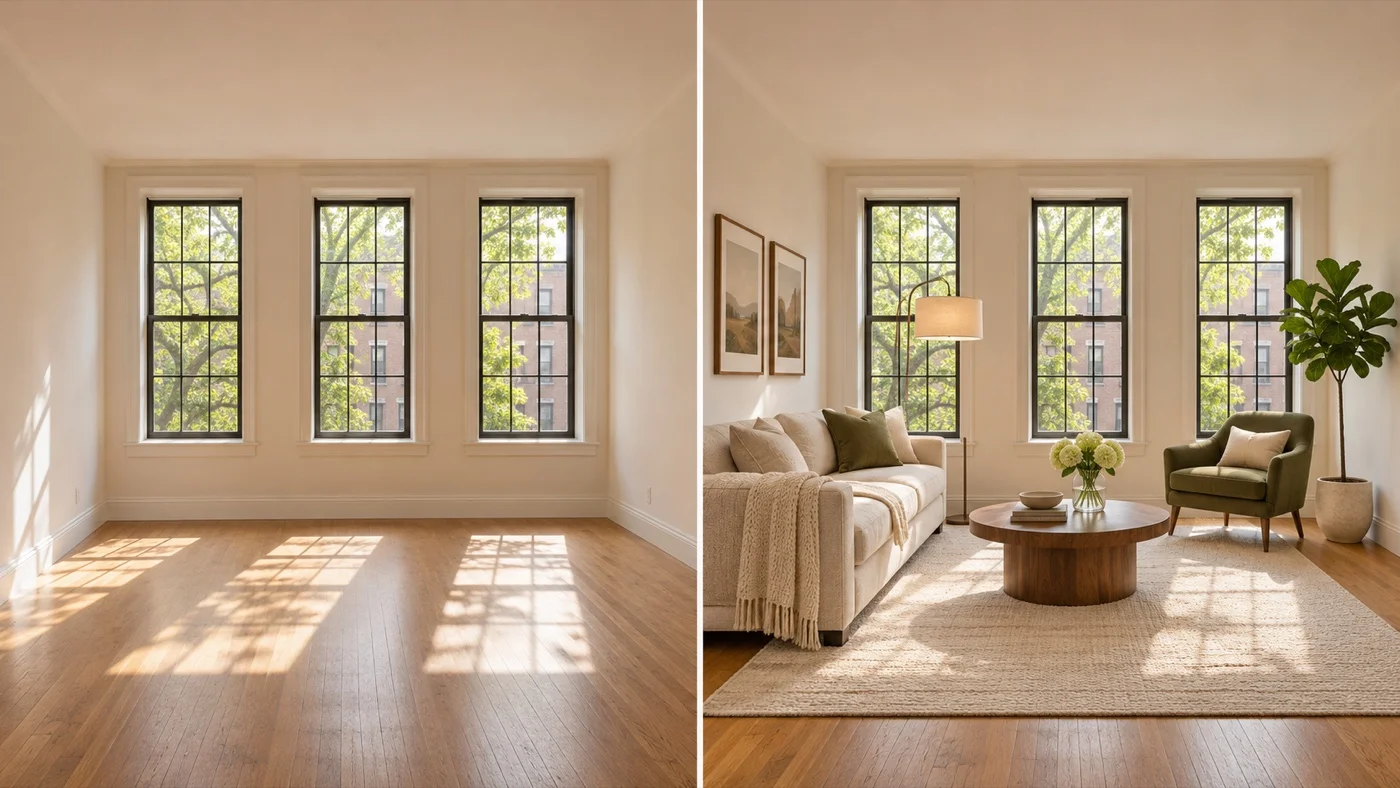
An empty property, for example, may need a furnished concept to help communicate its potential. A design sketch may need a rendered interpretation so that materials and atmosphere are easier to discuss. Interior AI explicitly addresses these types of visualization tasks.
Choose the workflow that matches your input, and review the result for consistency with the space you are representing. When using staged images in property marketing, make clear which images show a proposed furnished appearance.
Our verdict: Shortlist Interior AI for virtual staging or sketch-based visualization. RoomDesign is our preferred starting point for homeowners and renters exploring a straightforward room refresh.
How to Get Started with RoomDesign’s AI Room Planner
If you are ready to move from comparing tools to exploring your own room, begin with one photo and one goal. You can access the planner through RoomDesign and focus your first session on a room you genuinely want to change.
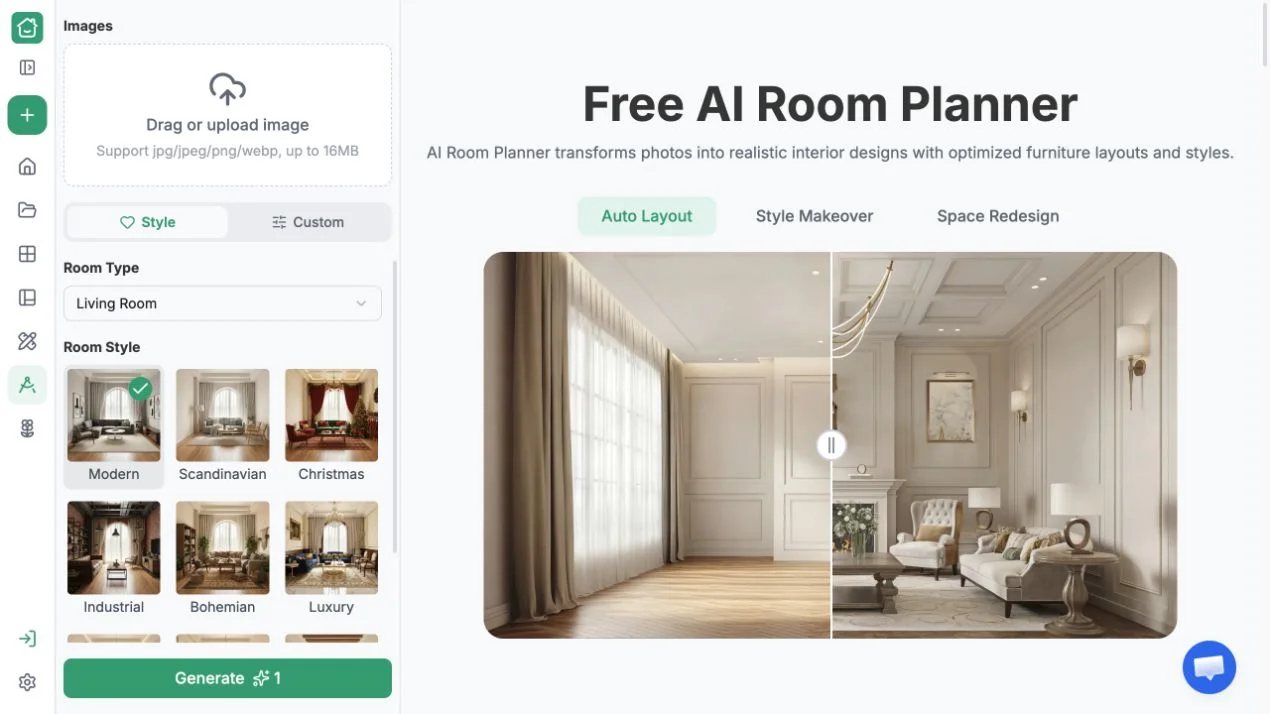
RoomDesign AI Room Planner interface.
Step 1: Upload a Clear Room Photo
Choose an image that shows the main area you want to redesign. Keep the camera level, use good lighting, and include enough of the room to show the relationship between large furniture and fixed features.
The upload area accepts JPG, JPEG, PNG, and WebP files up to 16 MB. A clear view of the room is more useful than a close-up of one decorative item.
Step 2: Choose an Interior Style
Select a style from the available options. Start with a direction you would realistically enjoy living with, then think about what you want the preview to help you decide.
For example, you might be exploring whether a more modern look suits your living room. Keep that question in mind when reviewing the output, rather than judging every small detail at once.
Step 3: Generate and Review Your Concept
Generate the design and compare it with your original photo. Look at the overall atmosphere first, then identify the colors, shapes, or textures you would like to explore further.
Check fixed features as well. If the concept changes an element that must stay, such as a doorway or built-in unit, keep that constraint in mind when adapting the ideas.
Step 4: Download and Make a Shortlist
Save your preferred concept and write down three ideas you want to take forward. These might be lighter textiles, a more consistent wood finish, or a different style of side table.
Then compare those ideas with your budget and measurements. A short, actionable list is a useful bridge between an attractive image and a room you will enjoy living in.
FAQs About AI Room Design Tools
Before choosing a tool, it helps to understand what you want to get out of the first design session.
What Is the Best AI Room Design Tool for Beginners?
For beginners exploring a new look from a room photo, our recommendation is RoomDesign’s AI Room Planner. Its upload, style selection, and generation workflow gives you an approachable starting point without requiring a room model first.
Can I Redesign a Room That Already Has Furniture?
Yes. Photo-based tools such as RoomDesign let you start with an existing room image. Use the resulting concept to explore a direction, then decide which ideas work with the furniture you intend to keep.
Can AI Room Design Replace a Measured Floor Plan?
A generated room image helps you explore appearance. A measured floor plan helps you work through dimensions and placement. Use the output that matches your next decision, and verify real measurements before ordering furniture or starting work.
Which Tool Should I Choose for a Small Apartment?
Start with RoomDesign if you want visual inspiration for an existing room. If you need to develop the apartment’s layout in detail, consider a floor-planning workflow such as Planner 5D. In either case, check storage access, door swings, and walking space against your actual measurements.
Our Top Pick: Start Your Room Makeover with RoomDesign
The best AI room design tool should help you take the next step in your project. Planner 5D and Homestyler suit more detailed planning workflows, RoomGPT offers another route into photo-based inspiration, and Interior AI addresses staging and sketch visualization.
For an everyday room makeover, RoomDesign’s AI Room Planner is our top pick. It gives you a straightforward way to start from your own space, explore an interior style, and save a concept you can use to guide the conversation and your next decorating decisions.
Try AI Room Planner, upload a room photo, and find a direction for the space you have been meaning to refresh.